113 E Palm Lane Unit C, Phoenix, AZ 85004
- $340,000
- 2
- BD
- 2
- BA
- 1,400
- SqFt




- Sold Price
- $340,000
- List Price
- $345,000
- Closing Date
- Aug 10, 2023
- Days on Market
- 33
- Status
- CLOSED
- MLS#
- 6563720
- City
- Phoenix
- Bedrooms
- 2
- Bathrooms
- 2
- Living SQFT
- 1,400
- Lot Size
- 91,516
- Subdivision
- Los Olivos 1-6, 9-11, 17-19, 23, 24, 26
- Year Built
- 1957
- Type
- Apartment
Property Description
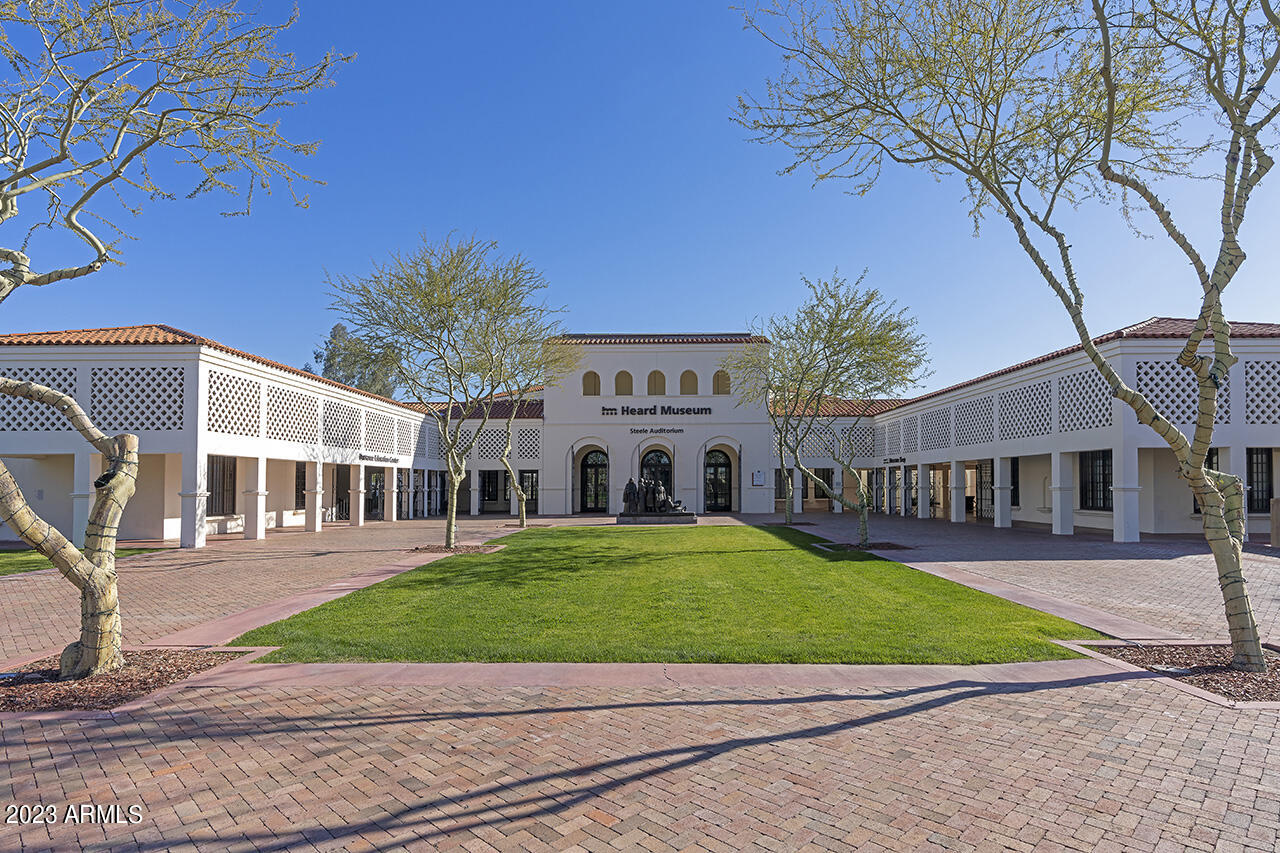
Beautifully updated and maintained in a mid-century complex nestled in the heart of the City surrounded by historic homes, museums, theatre, and restaurants! The spacious great room features a wall of windows with terrific natural light, exposed brick and room for wall art galore! Kitchen has good cabinet and counter top space with separate exit to a lovely side patio for outdoor dining. The primary suite in this unit has been renovated to include a full walk-in closet, full size laundry plus storage and an exquisite custom glass, brick, and stainless bath! The primary has a private back balcony, too! Upgraded wood like tile floors and plantation shutters t/o. HOA covers nearly ALL of your costs including a/c AND property taxes! Private 1 car garage a huge plus! ***CASH ONLY COMPLEX!! ***
/u.realgeeks.media/homesbyhaller/Logo-1_1-min.png)
Additional Information
- Elementary School
- Emerson Elementary School
- High School
- Central High School
- Middle School
- Emerson Elementary School
- School District
- Phoenix Union High School District
- Acres
- 2.10
- Architecture
- Other, Contemporary
- Assoc Fee Includes
- Electricity, Roof Repair, Insurance, Sewer, Maintenance Grounds, Other (See Remarks), Street Maint, Front Yard Maint, Air Cond/Heating, Trash, Water, Roof Replacement, Maintenance Exterior
- Hoa Fee
- $637
- Hoa Fee Frequency
- Monthly
- Hoa
- Yes
- Hoa Name
- Palm Lane Gardens
- Builder Name
- Vintage Quality
- Community
- Palm Lane Gardens
- Community Features
- Community Pool, Near Light Rail Stop, Historic District
- Construction
- Brick Veneer, Brick
- Cooling
- Ceiling Fan(s), Other, See Remarks
- Exterior Features
- Balcony
- Fencing
- See Remarks, Other
- Fireplace
- None
- Flooring
- Tile
- Garage Spaces
- 1
- Heating
- Other, See Remarks
- Living Area
- 1,400
- Lot Size
- 91,516
- New Financing
- Cash
- Parking Features
- Garage Door Opener, Extended Length Garage, Attch'd Gar Cabinets, Assigned, Detached, Community Structure
- Lot Features
- Sprinklers In Front, Desert Front, Grass Front, Auto Timer H2O Front
- Roofing
- Composition
- Sewer
- Public Sewer
- Spa
- None
- Stories
- 2
- Style
- Other, Contemporary
- Subdivision
- Los Olivos 1-6, 9-11, 17-19, 23, 24, 26
- Tax Year
- 2022
- Utilities
- Other
- Water
- City Water
Mortgage Calculator
Listing courtesy of Brokers Hub Realty, LLC. Selling Office: Western Lifestyle Realty.
All information should be verified by the recipient and none is guaranteed as accurate by ARMLS. Copyright 2026 Arizona Regional Multiple Listing Service, Inc. All rights reserved.