9906 E Monte Cristo Avenue, Scottsdale, AZ 85260
- $940,000
- 4
- BD
- 2
- BA
- 2,311
- SqFt




- Sold Price
- $940,000
- List Price
- $949,900
- Closing Date
- Sep 29, 2023
- Days on Market
- 120
- Status
- CLOSED
- MLS#
- 6563144
- City
- Scottsdale
- Bedrooms
- 4
- Bathrooms
- 2
- Living SQFT
- 2,311
- Lot Size
- 7,853
- Subdivision
- Horseman's Park
- Year Built
- 2003
- Type
- Single Family Residence
Property Description
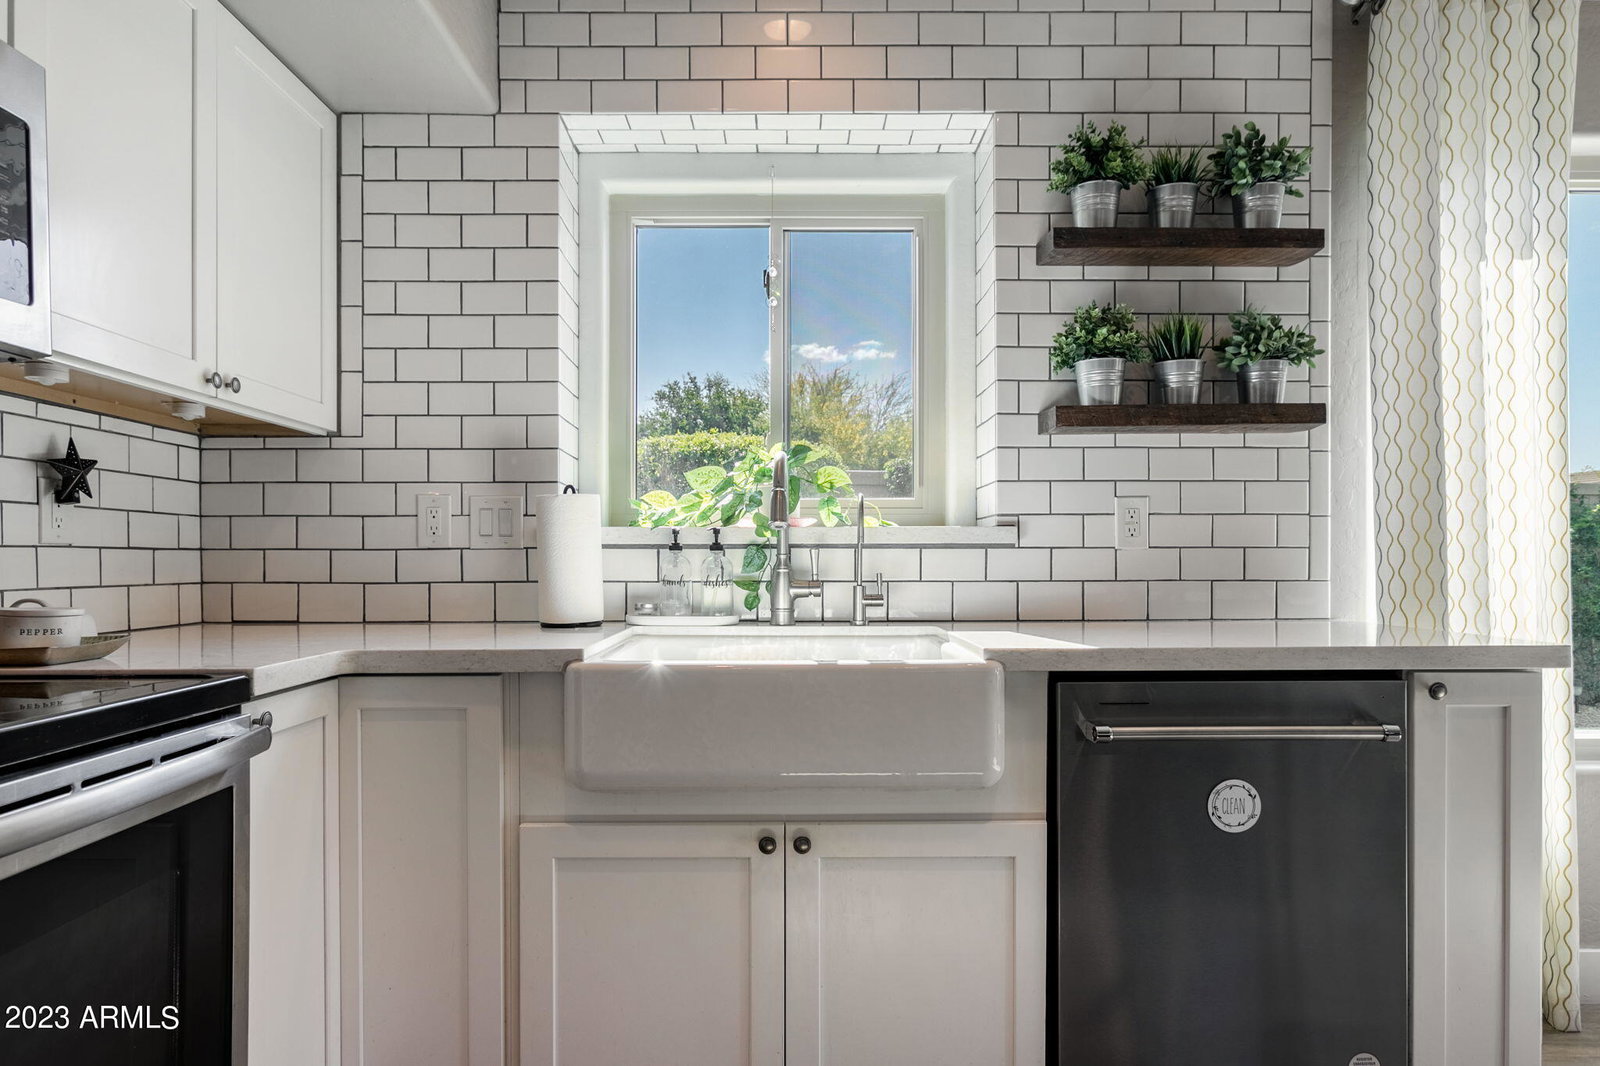
Exquisitely appointed single-level home in N. Scottsdale's best kept secret, gated Horseman's Park. The home and corner lot setting are spectacular. The cultivated indoor/outdoor spaces embody the quintessential Arizona desert lifestyle, offering spaces to entertain and relax year-round. The modernized floorplan reflects current design aesthetics, while the craftmanship and materials are timeless. Thoughtfully crafted kitchen features custom shaker-style cabinetry, quartz countertops, farmhouse sink, 8' long furniture-quality island with breakfast bar and GE appliance package including built-in fridge. Separate bar has a beverage fridge and gorgeous wood accent wall. Wood-look tile floors are paired with neutral carpet and hardwood floors in the bedrooms. The primary suite opens to rear yard and features a walk-in closet and newly remodeled bathroom with classic subway-tiled shower and new glass surround, freestanding bathtub, dual sinks, quartz counters, private water closet and designer hexagon tile floor. The hall bath was completely overhauled in 2018 with elevated vanity, quartz counters, dual sinks and all new shower surround. The private rear yard offers a heated, pebble-finish pool/spa with Baja step (can be converted to salt water system), built-in BBQ, gas fireplace, multiple covered patios, desert-adapted landscaping and professional golf putting green. Eco-efficiencies: All new dual pane windows ($30,000), whole home water filtration + water softener, landscape lighting and upgraded attic insulation. Additional features: new gas water heater '17, new HVAC '18, new exterior paint '21, fire suppression system, alarm system, epoxy floors in garage, updated cabinet/door hardware, new 4" baseboards, ceiling fans, plantation shutters, custom curtains, phantom screens and an automated electric shade for West side of yard. Not only do you get to enjoy views to the majestic Mcdowell Mountains, but the home offers excellent proximity to experience 225 miles of inspiring hiking/biking/equestrian trails at the McDowell Sonoran Preserve. Walkable location is close to world-class shopping, dining hot spots, top-ranked schools and popular local events. If you are looking for a comfortable, yet luxurious home, in a coveted low-turnover gated community, don't miss this exceptional value!
/u.realgeeks.media/homesbyhaller/Logo-1_1-min.png)
Additional Information
- Elementary School
- Desert Canyon Elementary
- Middle School
- Desert Canyon Middle School
- School District
- Scottsdale Unified District
- Acres
- 0.18
- Architecture
- Santa Barbara/Tuscan
- Assoc Fee Includes
- Maintenance Grounds
- Hoa Fee
- $207
- Hoa Fee Frequency
- Quarterly
- Hoa
- Yes
- Hoa Name
- Horseman's Park
- Builder Name
- Continental
- Community
- Horseman's Park
- Community Features
- Gated
- Construction
- Stucco, Wood Frame, Painted
- Cooling
- Central Air, Ceiling Fan(s), ENERGY STAR Qualified Equipment, Programmable Thmstat
- Exterior Features
- Private Street(s), Private Yard, Built-in Barbecue
- Fencing
- Block, Wrought Iron
- Fireplace
- 1 Fireplace, Exterior Fireplace, Family Room, Gas
- Flooring
- Carpet, Tile, Wood
- Garage Spaces
- 2
- Heating
- Natural Gas
- Laundry
- Engy Star (See Rmks)
- Living Area
- 2,311
- Lot Size
- 7,853
- Model
- Move-in ready!
- New Financing
- Cash, Conventional, FHA, VA Loan
- Parking Features
- RV Gate, Garage Door Opener, Direct Access, Attch'd Gar Cabinets
- Lot Features
- Sprinklers In Rear, Sprinklers In Front, Corner Lot, Desert Back, Desert Front, Auto Timer H2O Front, Auto Timer H2O Back
- Roofing
- Tile
- Sewer
- Public Sewer
- Spa
- Heated, Private
- Stories
- 1
- Style
- Santa Barbara/Tuscan
- Subdivision
- Horseman's Park
- Taxes
- $2,797
- Tax Year
- 2022
- Water
- City Water
Mortgage Calculator
Listing courtesy of Twins & Co. Realty, LLC. Selling Office: DPR Realty LLC.
All information should be verified by the recipient and none is guaranteed as accurate by ARMLS. Copyright 2026 Arizona Regional Multiple Listing Service, Inc. All rights reserved.