29207 N 142nd Way, Scottsdale, AZ 85262
- $865,000
- 4
- BD
- 3
- BA
- 2,709
- SqFt


- Sold Price
- $865,000
- List Price
- $899,000
- Closing Date
- May 31, 2024
- Days on Market
- 334
- Status
- CLOSED
- MLS#
- 6543401
- City
- Scottsdale
- Bedrooms
- 4
- Bathrooms
- 3
- Living SQFT
- 2,709
- Lot Size
- 50,133
- Subdivision
- No Hoa
- Year Built
- 2023
- Type
- Single Family Residence
Property Description
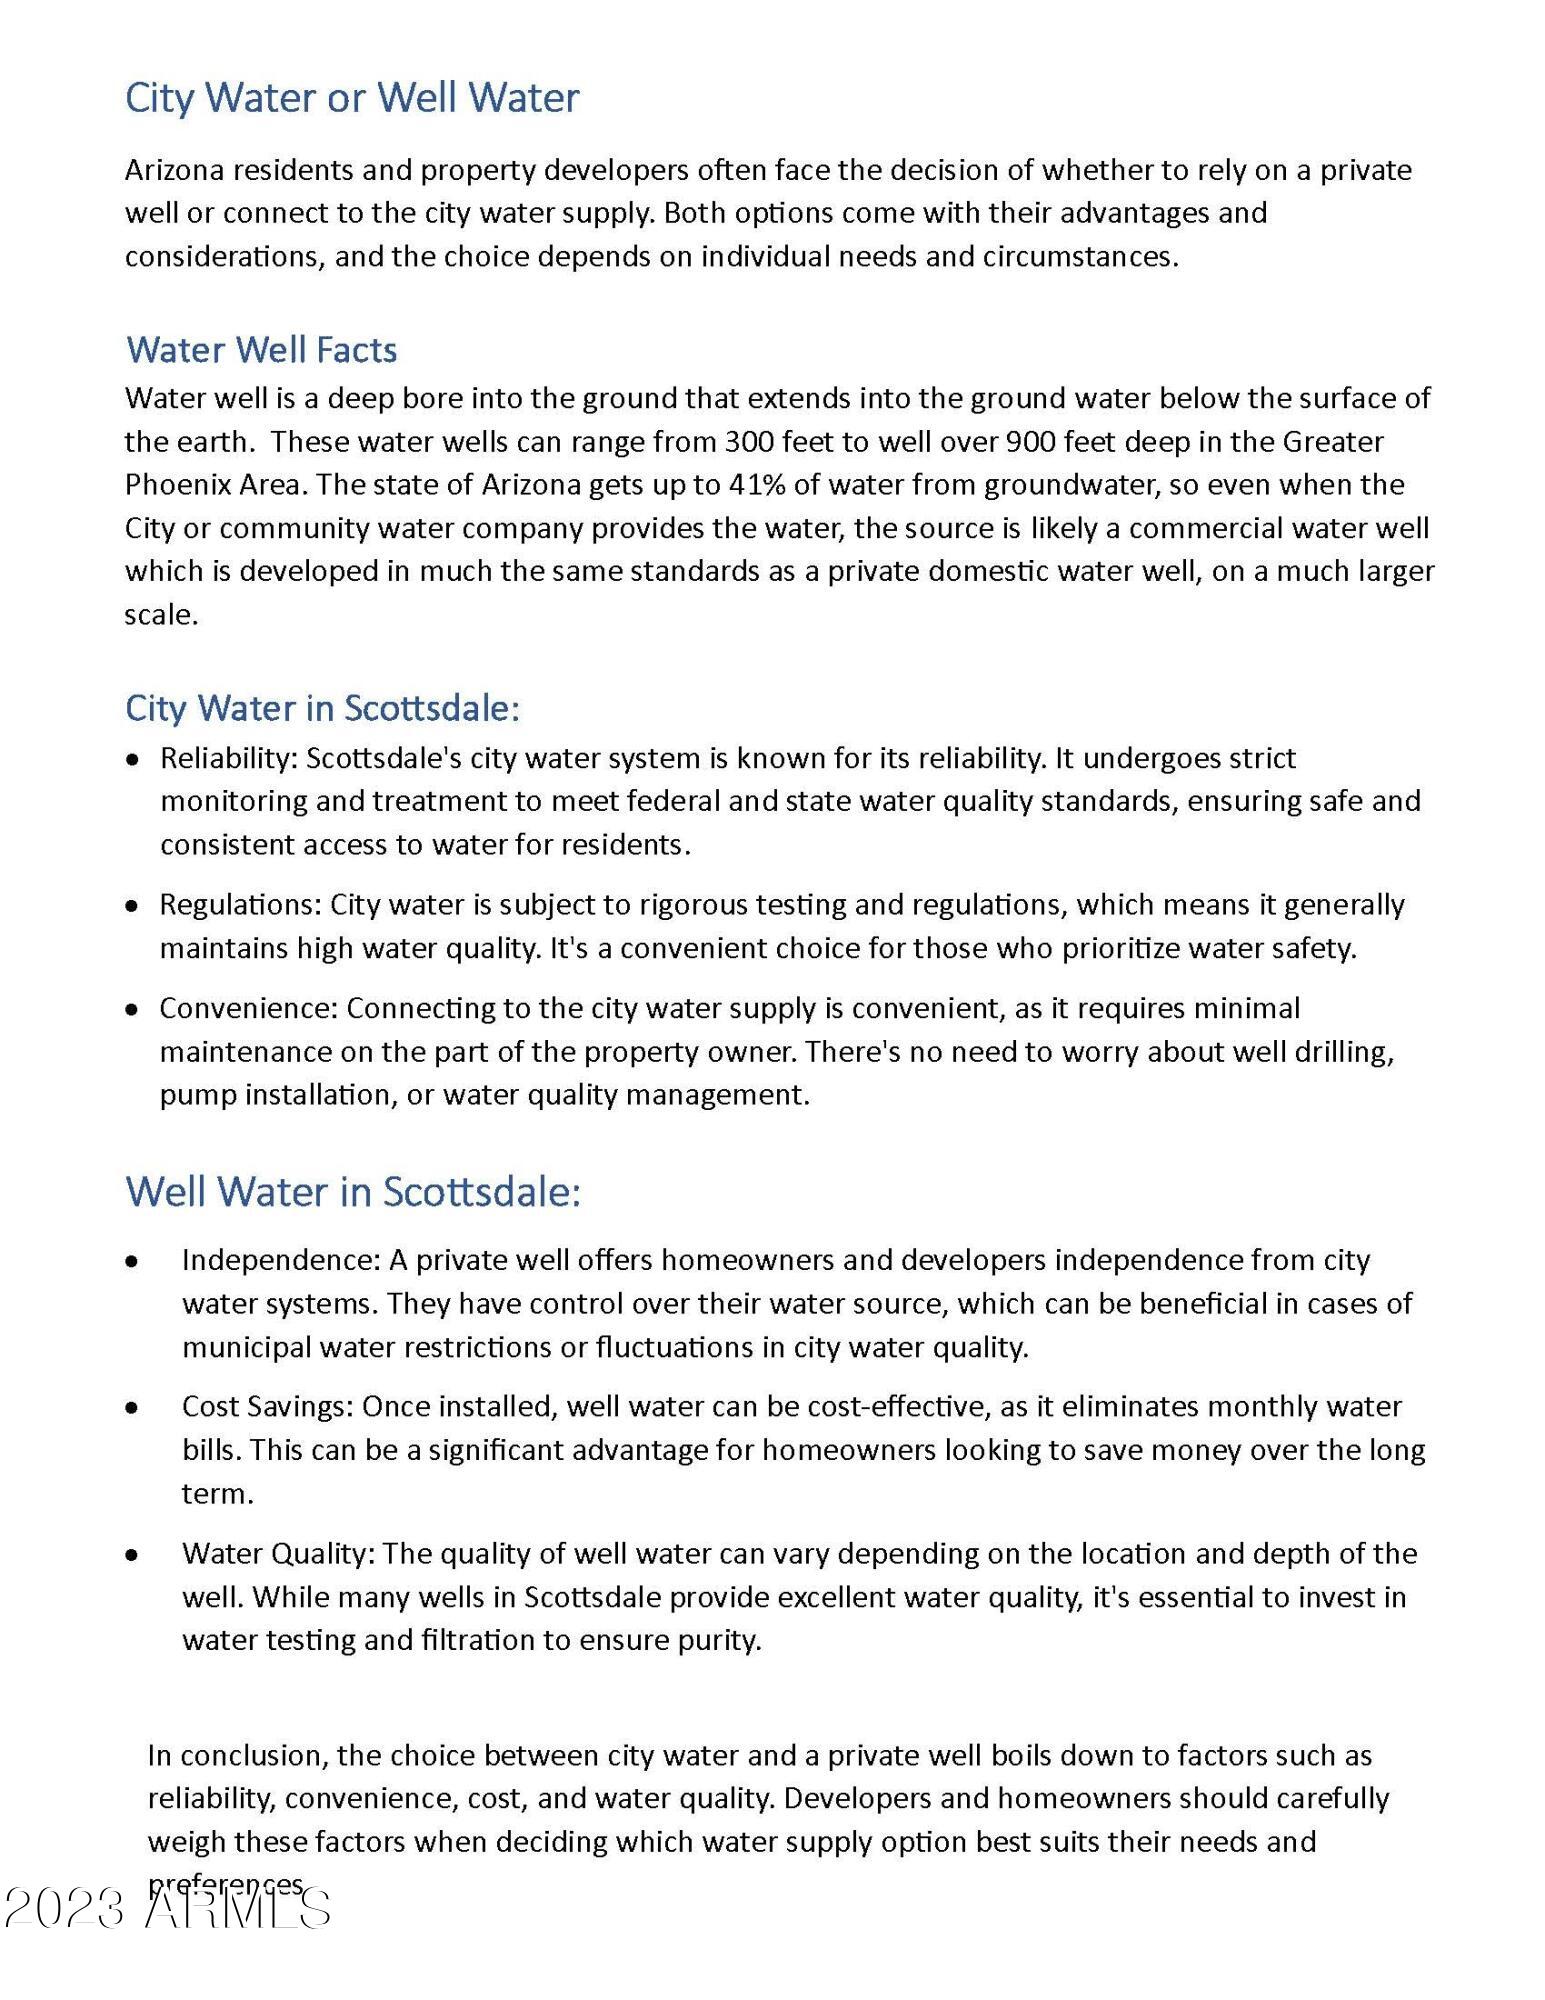
Mountain views surround this BRAND NEW home on PAVED ROAD, with the highly producing SHRED WELL. Enjoy privacy & wide open spaces with today's crisp clean finishes. Great room floor plan features 10' ceilings, gorgeous cabinetry, plank tile flooring, custom tile accents & upscale modern lighting and expansive sliding patio doors, recessed Milgard windows. Highly upgraded chef's kitchen w/stainless appliance suite, large prep island w/quartz counters & custom backsplash offers abundant storage along with walk-in pantry. Huge marble shower in the master bathroom. All baths feature quartz & custom tile. Synthetic stucco exterior finish, smooth finish Santa Fe walls, epoxy garage floors. Please see the DOCUMENTS tub for more info on WATER in the area.
/u.realgeeks.media/homesbyhaller/Logo-1_1-min.png)
Additional Information
- Elementary School
- Desert Sun Academy
- High School
- Cactus Shadows High School
- Middle School
- Sonoran Trails Middle School
- School District
- Cave Creek Unified District
- Acres
- 1.15
- Architecture
- Ranch
- Assoc Fee Includes
- No Fees
- Builder Name
- Morning Vista Homes
- Construction
- Synthetic Stucco, Wood Frame
- Cooling
- Central Air, Ceiling Fan(s)
- Fencing
- None
- Fireplace
- None
- Garage Spaces
- 4
- Heating
- Electric
- Laundry
- Wshr/Dry HookUp Only
- Living Area
- 2,709
- Lot Size
- 50,133
- New Financing
- Cash, CTL, Conventional, FHA, VA Loan
- Lot Features
- Sprinklers In Rear, Sprinklers In Front, Desert Back, Desert Front
- Roofing
- Tile
- Sewer
- Septic in & Cnctd
- Spa
- None
- Stories
- 1
- Style
- Ranch
- Subdivision
- No Hoa
- Taxes
- $352
- Tax Year
- 2022
- Water
- Shared Well
Mortgage Calculator
Listing courtesy of BOR Realty. Selling Office: Griggs's Group Powered by The Altman Brothers.
All information should be verified by the recipient and none is guaranteed as accurate by ARMLS. Copyright 2026 Arizona Regional Multiple Listing Service, Inc. All rights reserved.