21634 N 81st Street, Scottsdale, AZ 85255
- $2,750,000
- 5
- BD
- 6
- BA
- 5,494
- SqFt




- Sold Price
- $2,750,000
- List Price
- $2,995,000
- Closing Date
- Nov 02, 2023
- Days on Market
- 179
- Status
- CLOSED
- MLS#
- 6537344
- City
- Scottsdale
- Bedrooms
- 5
- Bathrooms
- 6
- Living SQFT
- 5,494
- Lot Size
- 30,942
- Subdivision
- Grayhawk Parcel 2c East/2g(A) West
- Year Built
- 2001
- Type
- Single Family Residence
Property Description
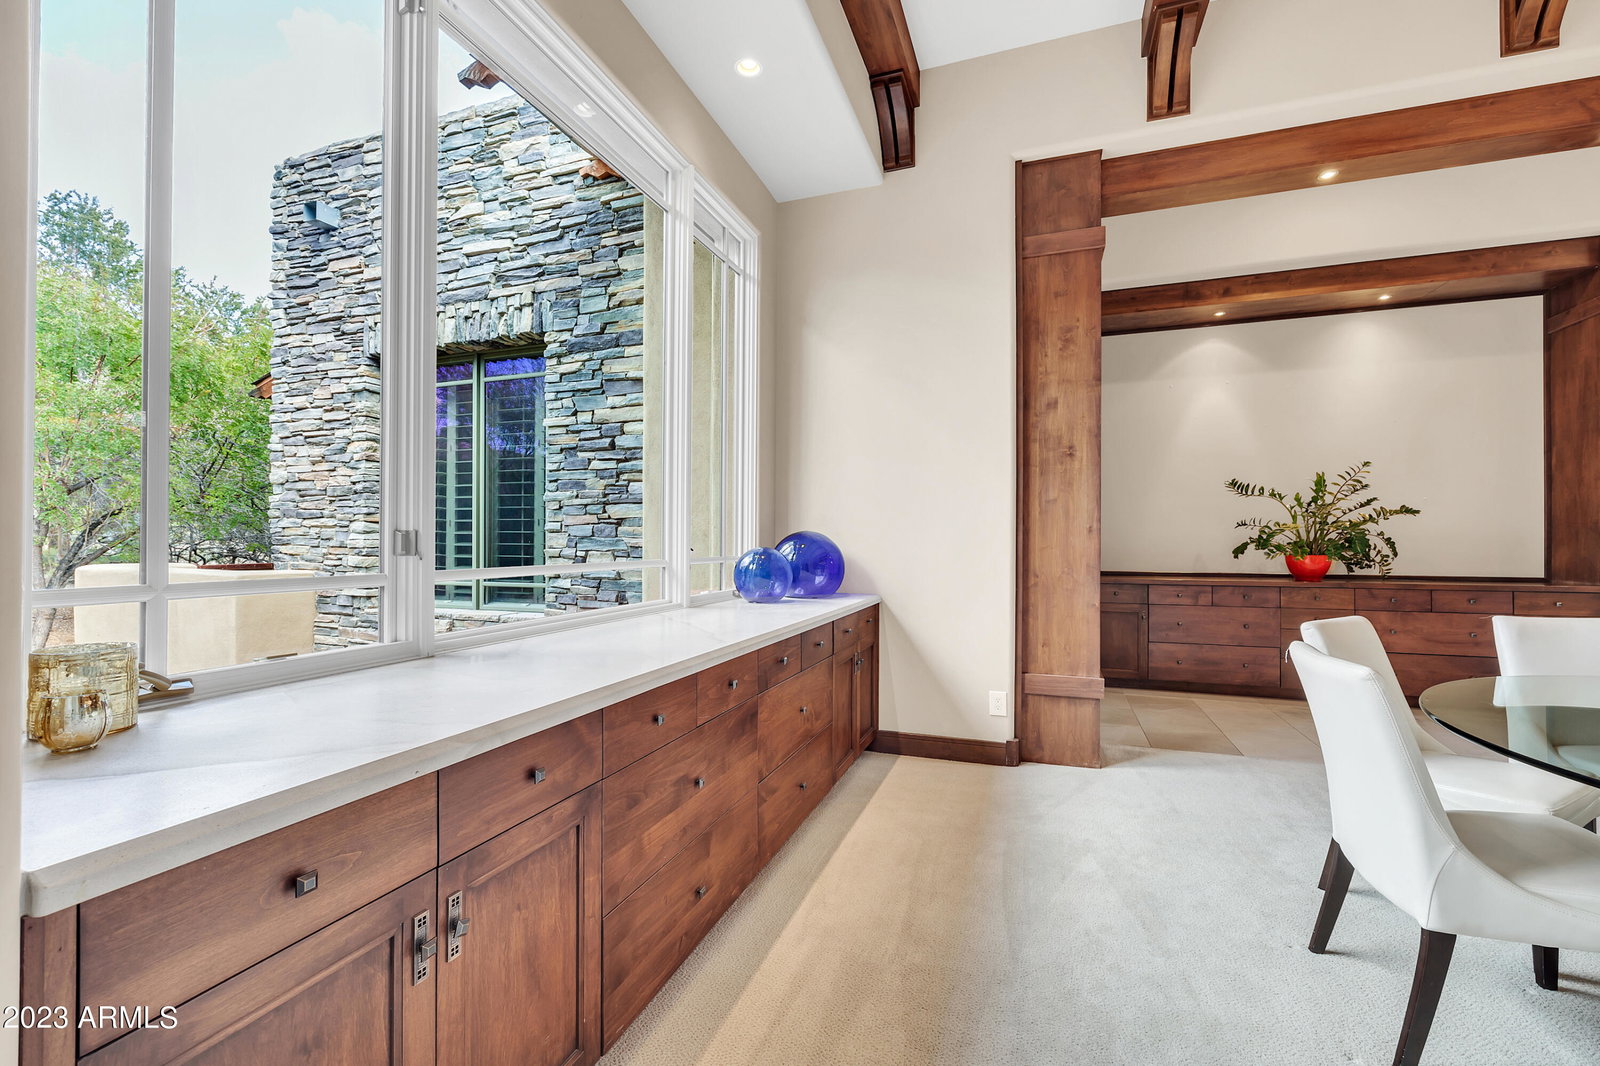
Golf Course and Mountain VIEWS in Grayhawk! AN EXQUISITE LABLONDE HOME RE-INTRODUCING THE 'ARTS & CRAFT' ARCHITECTURE OF THE 1910'S! ARTISTIC AND AESTHETICALLY ELEGANT FROM THE WELCOMING IRON GATE ENTRY TO THE UNIQUE SLATE ROOF TO THE EXTENSIVE USE OF WOODWORK (CUSTOM CABINETS, BEAMS, COLUMNS, DOORS, AND BASEBOARD) SET AGAINST COOL LIMESTONE FLOORS AND SURROUNDS TO A CHEF'S DREAM KITCHEN TO AN ELEGANT MASTER SUITE. OTHER LUXURIOUS FEATURES INCLUDE WET BAR, GUEST SUITES, POOL/SPA/WATER FEATURES, 4 FIREPLACES + MORE! Home is also available for lease, please inquire for leasing terms. Beautiful LaBlonde Custom Home on the golf course. HOME ON 3/4 ACRE OFF THE 6TH GREEN OF THE RAPTOR Golf Course. Yes, there is a golf course view in the backyard. Mountain views in the front yard. From the moment you enter the custom gate, you'll be mesmerized by the intricate details throughout this home, separating it from any other in the entire subdivision. Open floor plan makes this home great for entertaining, including a wet bar and formal dining room complete with cozy fireplace and fantastic views and exit to the incredible backyard. Gourmet kitchen complete w/ 2 dishwashers a warming drawer & butler's pantry; let's not forget a huge island w/ gas cooktop & separate sink. Dining area has additional custom built cabinets & custom chandelier. All bedrooms are ensuite, & the master has many extras including a wet bar, library, steam shower & fireplace. Entertainers backyard w/ pool/spa & built in bbq under a pergola. Enjoy gorgeous sunsets. Must see to appreciate!
/u.realgeeks.media/homesbyhaller/Logo-1_1-min.png)
Additional Information
- Elementary School
- Grayhawk Elementary School
- High School
- Pinnacle High School
- Middle School
- Desert Shadows Elementary School
- Acres
- 0.71
- Architecture
- Contemporary, Other
- Assoc Fee Includes
- Maintenance Grounds, Street Maint
- Hoa Fee
- $150
- Hoa Fee Frequency
- Quarterly
- Hoa
- Yes
- Hoa Name
- The Retreat Village
- Builder Name
- Lablonde
- Community
- Grayhawk
- Community Features
- Guarded Entry, Gated, Golf, Tennis Court(s), Biking/Walking Path
- Construction
- Wood Frame, Painted, Stucco, Stone
- Cooling
- Ceiling Fan(s), Central Air
- Exterior Features
- Other, Built-in Barbecue
- Fencing
- Wrought Iron, Block
- Fireplace
- Family Room, Living Room, Master Bedroom, Gas, Other
- Flooring
- Carpet, Stone
- Garage Spaces
- 3
- Heating
- Natural Gas
- Laundry
- Other, See Remarks
- Living Area
- 5,494
- Lot Size
- 30,942
- Model
- Lablonde Custom
- New Financing
- Cash, Conventional, Owner May Carry
- Other Rooms
- Family Room, Library-Blt-in Bkcse, Bonus/Game Room, Guest Qtrs-Sep Entrn, Exercise/Sauna Room
- Parking Features
- Side Vehicle Entry, Garage Door Opener, Attch'd Gar Cabinets
- Lot Features
- On Golf Course, Borders Common Area, Desert Front, Desert Back, Sprinklers In Front, Sprinklers In Rear, Gravel/Stone Front, Auto Timer H2O Front, Auto Timer H2O Back
- Roofing
- Tile, Other
- Pool
- Yes
- Spa
- Private, Heated
- Stories
- 1
- Style
- Contemporary, Other
- Subdivision
- Grayhawk Parcel 2c East/2g(A) West
- Taxes
- $15,151
- Tax Year
- 2022
- Water
- Public
Mortgage Calculator
Listing courtesy of My Home Group Real Estate. Selling Office: eXp Realty.
All information should be verified by the recipient and none is guaranteed as accurate by ARMLS. Copyright 2026 Arizona Regional Multiple Listing Service, Inc. All rights reserved.