20619 W Moccasin Trail, Buckeye, AZ 85326
- $565,000
- 4
- BD
- 4
- BA
- 2,338
- SqFt




- Sold Price
- $565,000
- List Price
- $565,500
- Closing Date
- Aug 22, 2023
- Days on Market
- 197
- Status
- CLOSED
- MLS#
- 6517737
- City
- Buckeye
- Bedrooms
- 4
- Bathrooms
- 4
- Living SQFT
- 2,338
- Lot Size
- 43,386
- Subdivision
- Estrella Dells 4
- Year Built
- 2023
- Type
- Single Family Residence
Property Description
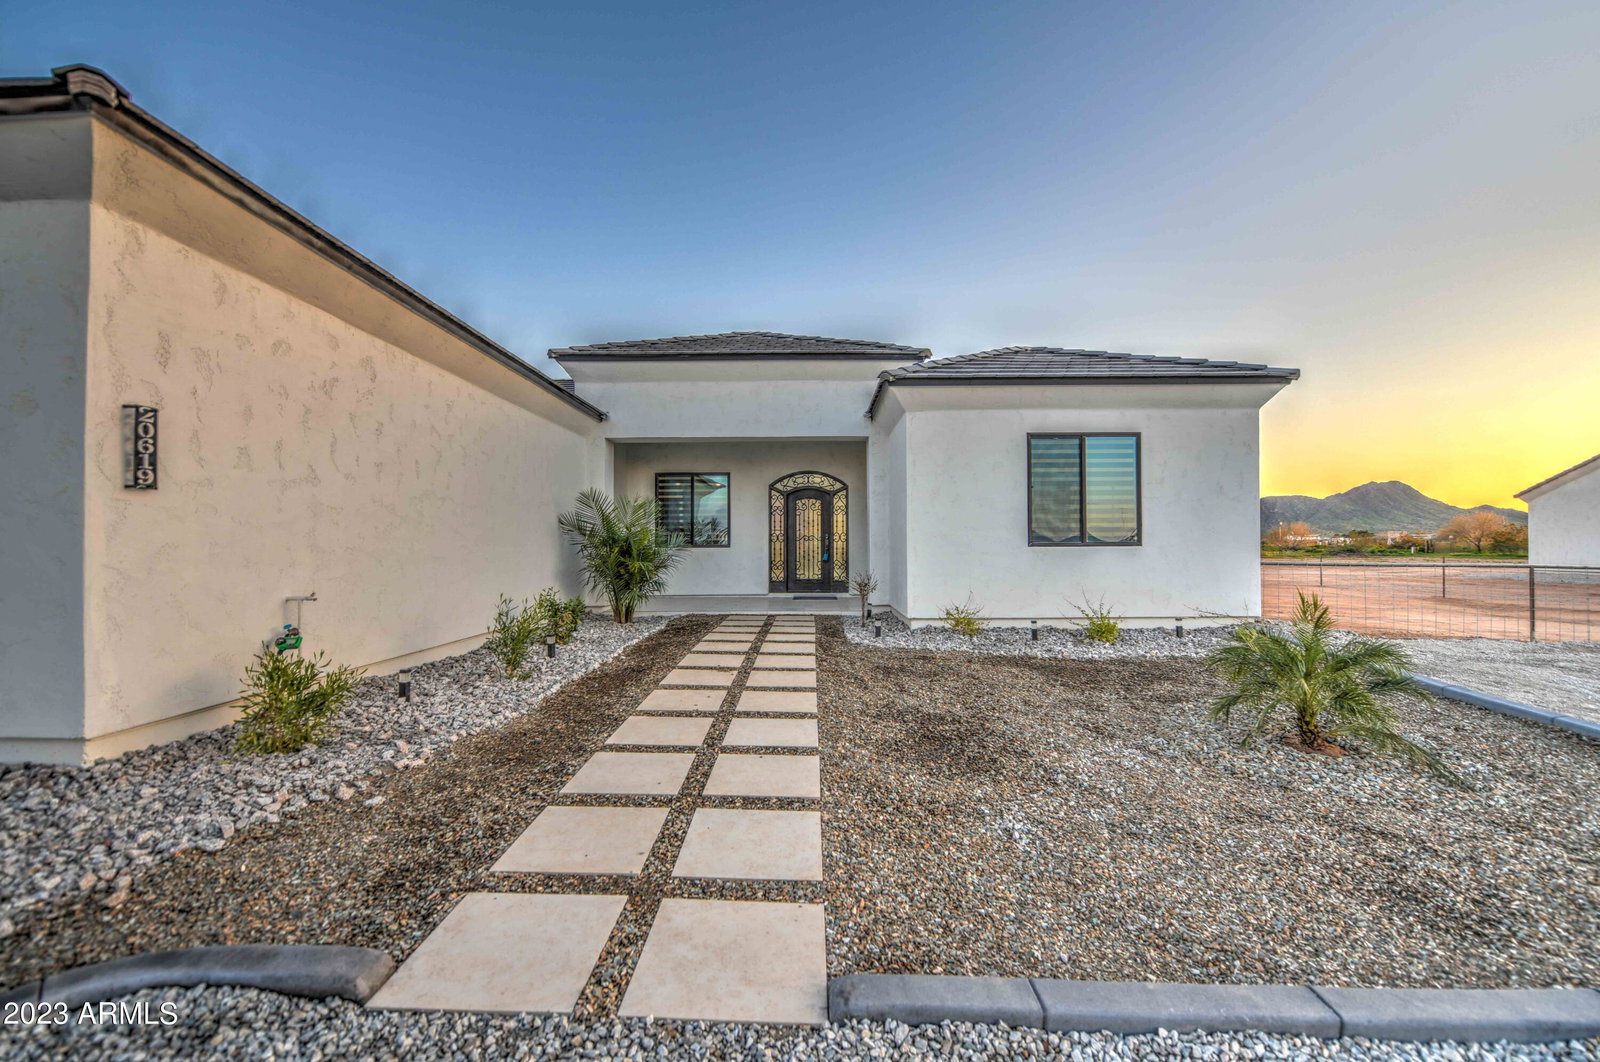
Luxurious custom new build in Buckeye! Welcoming tiled entry with wrought iron doors, open concept living area that has a built in entertainment center w/electric fireplace. Built in bar with wine rack and mini fridge. Kitchen offers high grade maple wood soft closing cabinets, gorgeous quartz counters, stainless steel appliances and a coffee station. Junior suite has private exit to backyard, barn door that leads to bathroom that includes dual flush water saving toilet, tiled shower with rain shower head, and a spacious walk in closet.Two additional guest bedrooms with a shared full guest bathroom. Master suite also has a private exit to the backyard, en suite bathroom that includes dual flush water saving toilet, tiled shower with rain shower head, and a spacious walk in closet.Laundry room with sink and storage. 10' ceilings, custom lighting, and filtering dual shade blinds throughout! Large three car garage with double electric openers and epoxy floors. All windows have exterior black trim and screens. Covered back patio with tiled flooring. Come get the best of both worlds in this amazing home. Luxury country living at its finest! Seller is open to concessions.
/u.realgeeks.media/homesbyhaller/Logo-1_1-min.png)
Additional Information
- Elementary School
- Rainbow Valley Elementary School
- High School
- Estrella Foothills High School
- Middle School
- Rainbow Valley Elementary School
- School District
- Buckeye Union High School District
- Acres
- 1
- Architecture
- Ranch
- Assoc Fee Includes
- Other (See Remarks)
- Builder Name
- UNK
- Construction
- ICAT Recessed Lighting, Spray Foam Insulation, Stucco, Wood Frame, Painted, Ducts Professionally Air-Sealed
- Cooling
- Central Air, Ceiling Fan(s)
- Electric
- 220 Volts in Kitchen
- Fencing
- Wire
- Fireplace
- Other
- Flooring
- Carpet, Tile
- Garage Spaces
- 3
- Heating
- Electric
- Horse Features
- Other
- Horses
- Yes
- Laundry
- Wshr/Dry HookUp Only
- Living Area
- 2,338
- Lot Size
- 43,386
- New Financing
- Cash, Conventional, FHA, VA Loan
- Lot Features
- Dirt Back, Gravel/Stone Front, Gravel/Stone Back, Auto Timer H2O Front
- Roofing
- Tile
- Sewer
- Septic in & Cnctd
- Spa
- None
- Stories
- 1
- Style
- Ranch
- Subdivision
- Estrella Dells 4
- Taxes
- $372
- Tax Year
- 2022
- Water
- City Water
Mortgage Calculator
Listing courtesy of My Home Group Real Estate. Selling Office: HomeSmart.
All information should be verified by the recipient and none is guaranteed as accurate by ARMLS. Copyright 2026 Arizona Regional Multiple Listing Service, Inc. All rights reserved.