27401 N 112th Street, Scottsdale, AZ 85262
- $3,550,000
- 6
- BD
- 7
- BA
- 7,840
- SqFt




- Sold Price
- $3,550,000
- List Price
- $3,900,000
- Closing Date
- Aug 14, 2023
- Days on Market
- 315
- Status
- CLOSED
- MLS#
- 6469140
- City
- Scottsdale
- Bedrooms
- 6
- Bathrooms
- 7
- Living SQFT
- 7,840
- Lot Size
- 220,640
- Subdivision
- Goldie Brown Pinnacle Peak Ranch
- Year Built
- 1993
- Type
- Single Family Residence
Property Description
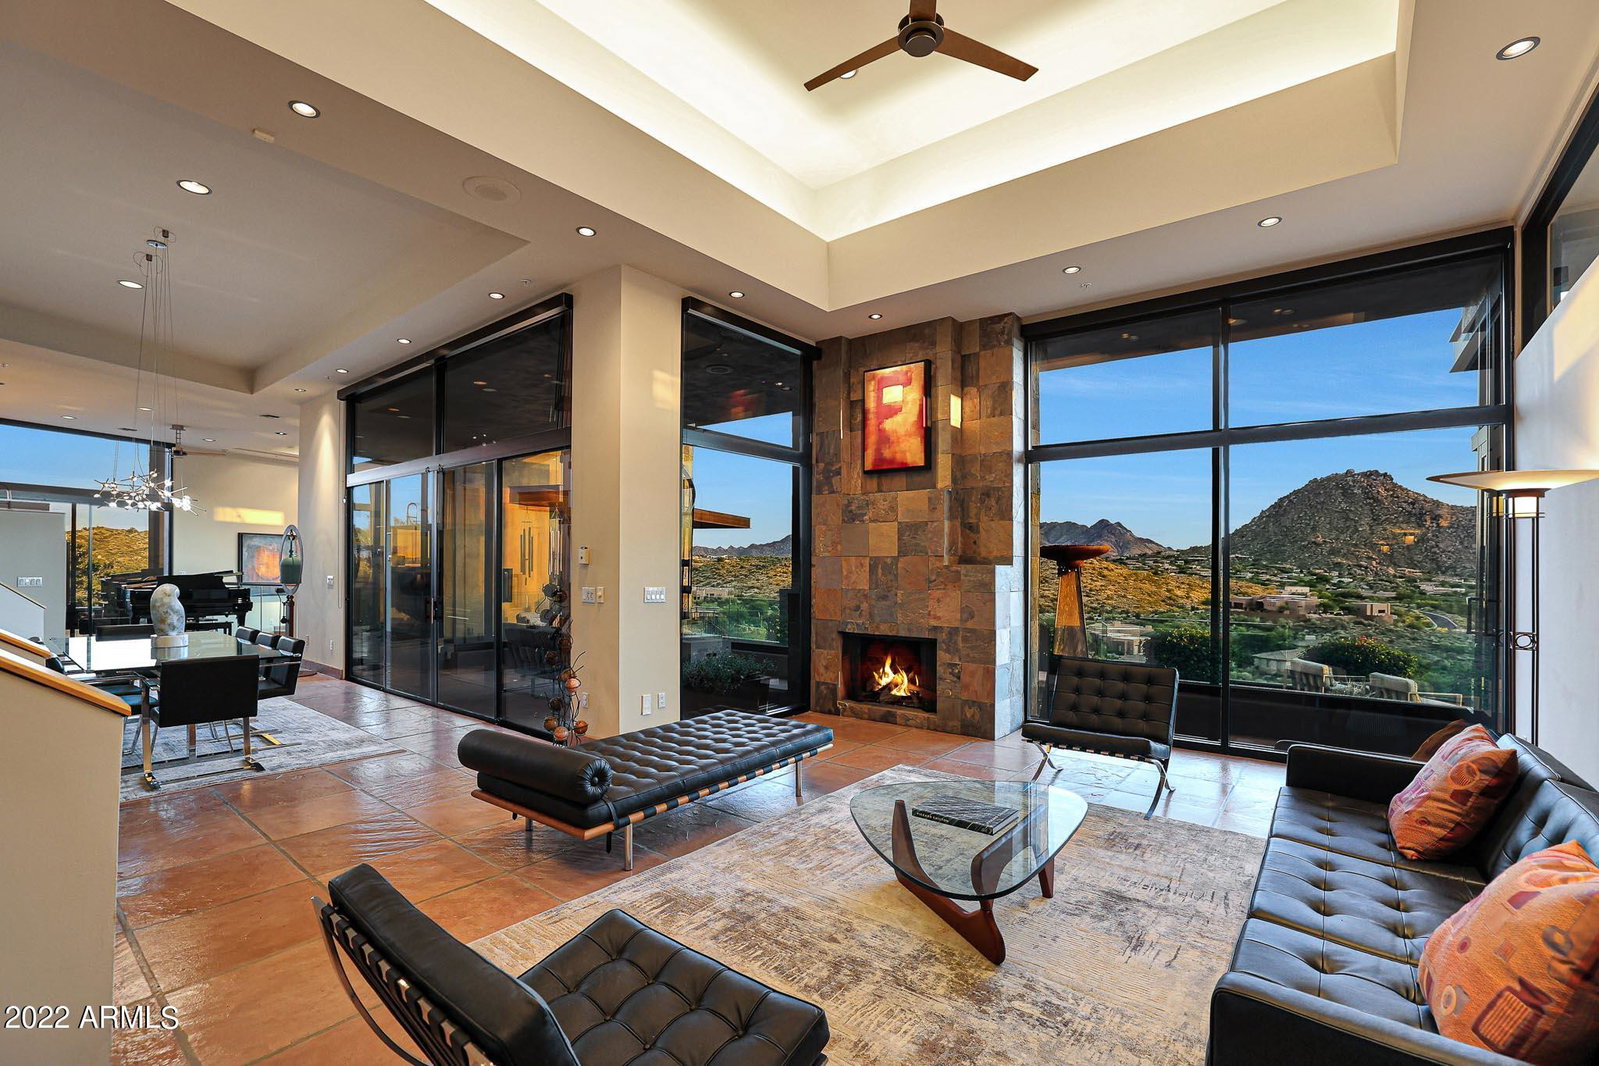
This exquisite Southwest contemporary estate is situated on 5.1 private acres in a stunning one-of-a-kind hilltop location. The home is accessed by approximately 2,000 feet of paved private driveway bordered by elegant perimeter fencing. Rarely does an opportunity to own such a premier home and lot become available which includes nearly 360° unobstructed panoramic views of Pinnacle Peak, city lights, the Four Peaks, Troon Mountain, Piestewa Peak, the Superstition Mountains, Tonto Hills, and Black Mountain. Designed by Mittelstaedt-Kestler Architects, this irreplaceable home features 7,840 square feet of living space with plentiful walls of glass throughout. Featuring five bedrooms plus an office (could be used as a sixth bedroom with a walk-in closet), six and a half baths, exercise room, and custom 3,600 bottle basement wine cellar. Other living spaces include formal living and dining rooms, piano room, family room, large kitchen with breakfast area, and terraced movie theater room. The master suite is positioned to highlight the amazing views with soaring ceilings, floor to ceiling glass walls, centerpiece fireplace and an ensuite bath with natural stone finishes, oversized corner tub, commercial grade Amerec wet sauna, walk-in closet and private water closet. The multiple exterior spaces are a dream with a South facing pebble-tec pool and spa area including a built-in barbecue, stone clad fireplace, two spiral staircases, covered patio, and a ten-foot-tall granite and steel Olympic inspired water and fire feature. The North facing yard has covered and open seating areas, contemporary architectural steel view fencing around a large grass area for play or entertainment. A separate dog run is similarly fenced. The attached guest quarters can be accessed privately as well as from the main home and include a complete kitchen, bedroom/bath, stackable washer/dryer, extended balcony, and security system; a great retreat for extended family or nanny's quarters. The four-car extended bay garage has a full bathroom, temperature control (cooling) system, aluminum, dual pane glass automated doors, epoxy floors, aluminum/steel workbench and storage, and an extra garage door at the back of garage opens to large covered/open storage behind the garage. Extensive use of top-of-the-line fixtures and finishes can be found throughout including locally and internationally quarried natural stone, commercial grade doors and windows, select white maple and redwood millwork, Viking, Sub-Zero, Grohe, Daikin, Amerec, Nutone and Minka fans. Please reference the Property Feature list for even more in-depth detail!
/u.realgeeks.media/homesbyhaller/Logo-1_1-min.png)
Additional Information
- Elementary School
- Desert Sun Academy
- High School
- Cactus Shadows High School
- Middle School
- Sonoran Trails Middle School
- School District
- Cave Creek Unified District
- Acres
- 5.07
- Architecture
- Contemporary
- Assoc Fee Includes
- No Fees
- Basement Description
- Partial
- Builder Name
- Custom
- Community
- Goldie Brown
- Construction
- Stucco, Wood Frame, Painted, Block
- Cooling
- Central Air, Ceiling Fan(s), Programmable Thmstat
- Electric
- 220 Volts in Kitchen
- Exterior Features
- Private Yard, Built-in Barbecue
- Fencing
- See Remarks, Wrought Iron
- Fireplace
- 3+ Fireplace, Exterior Fireplace, Living Room, Master Bedroom
- Flooring
- Carpet, Stone
- Garage Spaces
- 4
- Heating
- See Remarks, Electric
- Horse Features
- Other
- Horses
- Yes
- Living Area
- 7,840
- Lot Size
- 220,640
- Model
- Custom
- New Financing
- Cash, Conventional
- Parking Features
- Garage Door Opener, Extended Length Garage, Direct Access, Temp Controlled, Shared Driveway
- Lot Features
- Sprinklers In Rear, Sprinklers In Front, Desert Back, Desert Front, Cul-De-Sac, Grass Back, Auto Timer H2O Front, Auto Timer H2O Back
- Roofing
- Reflective Coating, Built-Up
- Sewer
- Other, Septic Tank
- Pool
- Yes
- Spa
- Heated, Private
- Stories
- 2
- Style
- Contemporary
- Subdivision
- Goldie Brown Pinnacle Peak Ranch
- Taxes
- $5,863
- Tax Year
- 2021
- Water
- City Water
Mortgage Calculator
Listing courtesy of Russ Lyon Sotheby's International Realty. Selling Office: Compass.
All information should be verified by the recipient and none is guaranteed as accurate by ARMLS. Copyright 2026 Arizona Regional Multiple Listing Service, Inc. All rights reserved.