27632 N Yukon Drive, Buckeye, AZ 85396
- $522,990
- 2
- BD
- 3
- BA
- 2,556
- SqFt




- Sold Price
- $522,990
- List Price
- $524,990
- Closing Date
- Aug 31, 2023
- Days on Market
- 257
- Status
- CLOSED
- MLS#
- 6466999
- City
- Buckeye
- Bedrooms
- 2
- Bathrooms
- 3
- Living SQFT
- 2,556
- Lot Size
- 8,802
- Subdivision
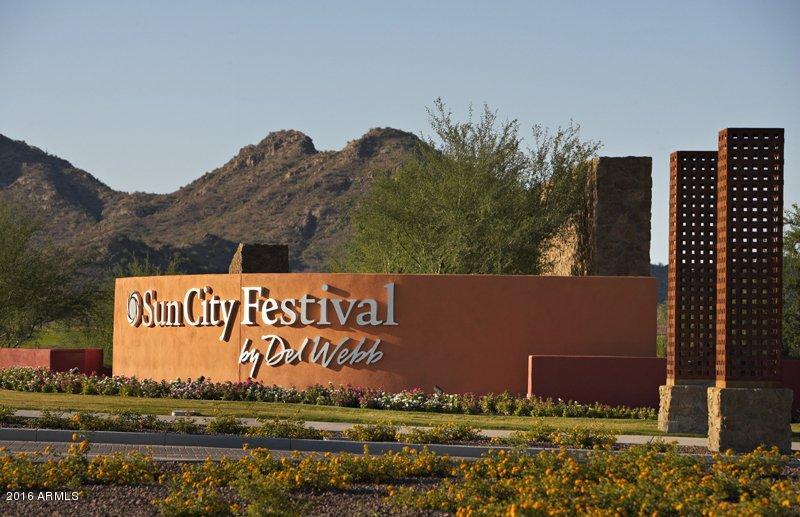
- Sun City Festival Parcel T1
- Year Built
- 2022
- Type
- Single Family Residence
Property Description
Journey Floorplan with Tuscan Elevation, 2 Bdrm 2.5 Baths, Den, Framed Walk-In Shower W/ Rain Shower Head - Tiled Surrounds & Seat in Owners Bath. Bdrm 2 w/ Full Bath (includes walk-in shower) & separate living area. 2' Extension at Rear of Home, 2 Car Garage + Golf Cart Garage, Upgraded Cabinets, Granite Counters, Chef Layout Kitchen - 36'' Gas Cooktop, Wall Oven & Microwave, Dishwasher (All SS Energy Star), Oversize Lot. Open Space at Rear.
/u.realgeeks.media/homesbyhaller/Logo-1_1-min.png)
Additional Information
- Elementary School
- Adult
- High School
- Adult
- Middle School
- Adult
- Acres
- 0.20
- Architecture
- Santa Barbara/Tuscan
- Assoc Fee Includes
- Maintenance Grounds
- Hoa Fee
- $435
- Hoa Fee Frequency
- Quarterly
- Hoa
- Yes
- Hoa Name
- Sun City Festival
- Builder Name
- Del Webb
- Community Features
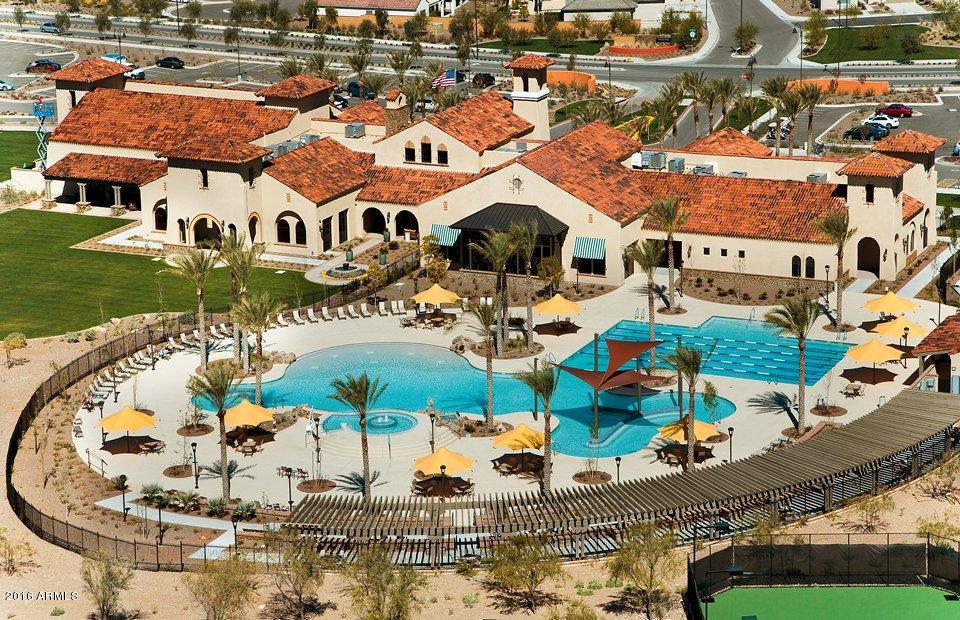
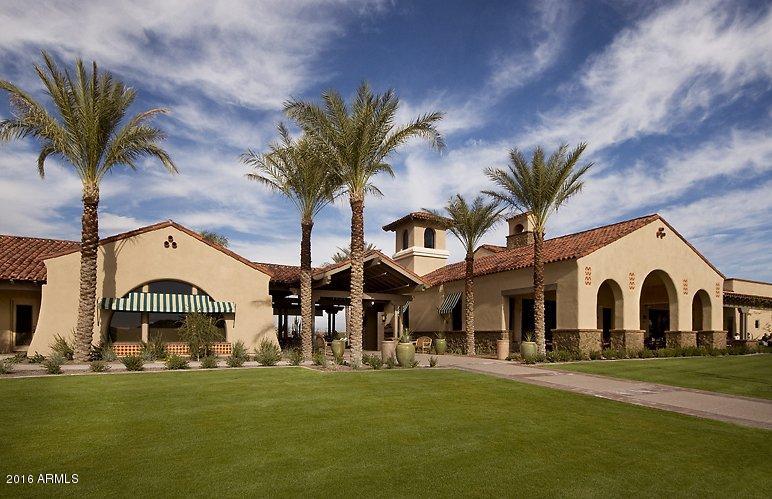
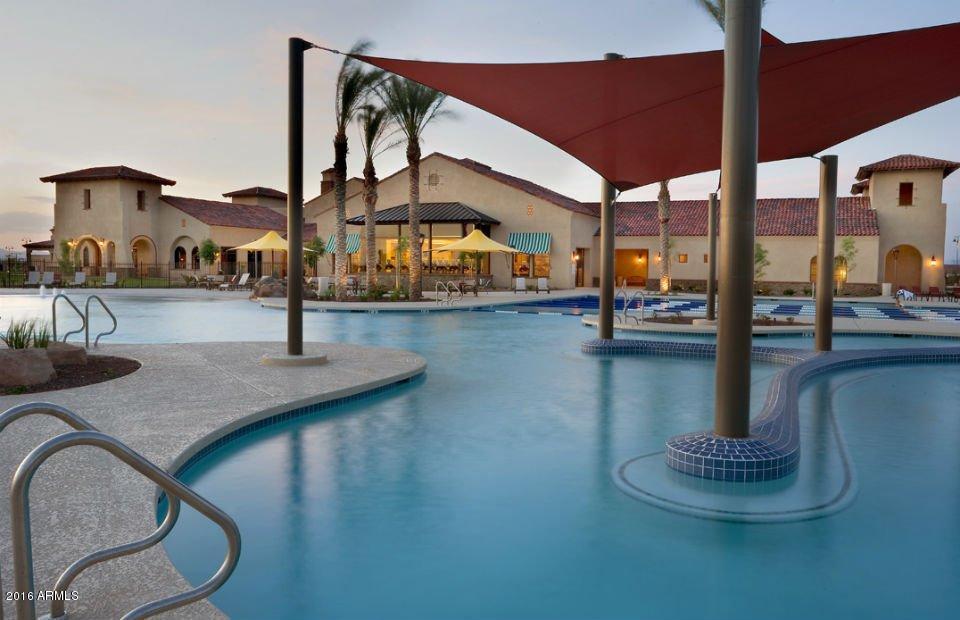
- Golf, Community Spa, Community Spa Htd, Community Pool Htd, Community Pool, Tennis Court(s), Biking/Walking Path, Fitness Center
- Construction
- Stucco, Wood Frame, Painted
- Cooling
- Central Air
- Fencing
- None
- Fireplace
- None
- Flooring
- Carpet, Tile
- Garage Spaces
- 3
- Heating
- Natural Gas
- Living Area
- 2,556
- Lot Size
- 8,802
- Model
- Journey
- New Financing
- Cash, Conventional, 1031 Exchange, FHA, VA Loan
- Parking Features
- Garage Door Opener, Golf Cart Garage
- Lot Features
- Dirt Front, Dirt Back
- Roofing
- Tile, Concrete
- Sewer
- Sewer in & Cnctd, Public Sewer
- Spa
- None
- Stories
- 1
- Style
- Santa Barbara/Tuscan
- Subdivision
- Sun City Festival Parcel T1
- Taxes
- $266
- Tax Year
- 2022
- Water
- City Water
- Age Restricted
- Yes
Mortgage Calculator
Listing courtesy of PCD Realty, LLC. Selling Office: Keller Williams Arizona Realty.
All information should be verified by the recipient and none is guaranteed as accurate by ARMLS. Copyright 2026 Arizona Regional Multiple Listing Service, Inc. All rights reserved.