Quick Phoenix AZ MLS Search

Browse All Properties for Sale Near Madison Meadows School

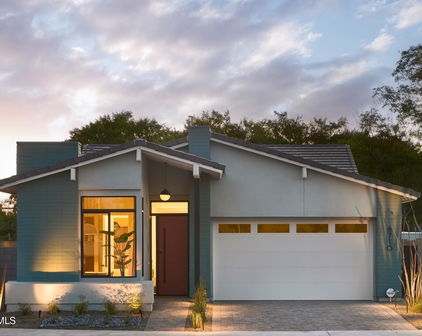
$975,000
4 Beds 3 Baths 7061905 MLS 2,460 SqFt.
NO HOA! Nestled on an oversized lot in the heart of Central Phoenix, this beautifully maintained single-level 4-bedroom + bonus room/office, 3-bath split floor plan home is tucked far back from the street behind lush mature landscaping, creating a private, storybook setting that feels like your own hidden retreat. The beautifully landscaped front yard offers exceptional privacy, while the long driveway provides ample parking and leads to an oversized rear-entry 2-car garage with additional RV parking. Inside, you'll find an impeccably maintained, move-in-ready interior featuring new HVAC in 2024, a brand new water heater and dishwasher, fresh paint, tile and wood flooring throughout with no carpet. The thoughtfully designed floor plan includes a formal living room, formal dining room, an additional bonus/flex space, and a spacious family room that is open to the kitchen, making it perfect for everyday living and entertaining. The oversized kitchen features granite countertops, stainless steel appliances, abundant cabinet space, and plenty of room for gathering with family and friends. The spacious primary suite offers a relaxing retreat with an en-suite bathroom complete with a separate soaking tub and walk-in shower. Ideally located within walking distance to local shops, restaurants, and everyday conveniences, and just minutes from the Murphy Bridle Path, Uptown Plaza, the Melrose District, Downtown Phoenix, and SR-51, you'll enjoy convenient access to some of Central Phoenix's best dining, shopping, entertainment, and commuter routes. Offering the perfect blend of privacy, charm, space, and location, this hidden gem is a rare opportunity you won't want to miss.

530 E Rose Lane, Phoenix

$1,150,000
4 Beds 3 Baths 7034507 MLS 2,650 SqFt.
Located in the highly sought-after Madison School District, this charming ranch-style home blends classic character with modern updates and expansive outdoor living on a nearly ½-acre flood-irrigated lot. Featuring 4 bedrooms, 2.5 bathrooms, and a 2-car garage, the property offers ample space to live, work, and entertain. Inside, large-format tile flows throughout the home, which includes two living areas, a formal dining room, and an updated kitchen. The Arizona room features a midcentury fireplace, epoxied cement flooring, and a wall of windows overlooking the verdant backyard. Vinyl dual-pane windows and glass doors fill the home with natural light. The kitchen is both stylish and functional, featuring quartz countertops, 42'' white upper cabinetry, cherrywood lower cabinets, and black stainless steel appliances that create an inviting space for everyday living and entertaining. The primary suite includes a spacious walk-in closet, while two secondary bedrooms are connected by a convenient Jack-and-Jill bathroom. A fourth bedroom, located near the front living room, also works well as a home office. The flexible floor plan offers versatility for a variety of lifestyles and includes a separate detached flex space with endless possibilities as a home office, art or fitness studio, guest retreat, or future traditional casita. Step outside to your own private oasis, complete with a sparkling pool, extended covered patio, mature fruit trees, and a lush irrigated grass yard. The tropical-inspired pool area provides the perfect setting for relaxing, entertaining, or enjoying Arizona's beautiful weather year-round. A large storage shed adds even more convenience and functionality to this exceptional property. Ideally located within walking distance to the Uptown Farmers Market and the Bridle Path, the home is close to excellent shopping and dining, with quick access to freeways and downtown Phoenix.

525 W Palo Verde Drive, Phoenix

$1,799,950
4 Beds 3 Baths 7026046 MLS 3,403 SqFt.
Nestled in the heart of North Central Phoenix, this beautifully updated estate blends luxury, comfort, and versatility on an expansive, meticulously landscaped lot. Lush mature trees, vibrant greenery, and low-maintenance synthetic turf create stunning curb appeal and a true backyard retreat. Inside, the thoughtfully designed 4-bedroom, 3-bath floor plan showcases vaulted ceilings, tile flooring throughout, custom cabinetry, and an inviting fireplace anchoring the main living space. Oversized sliding glass doors open seamlessly to the covered patio, creating effortless indoor-outdoor living. The chef's kitchen is both functional and elegant, featuring premium appliances, quartz countertops with a full-height backsplash, a statement hood range, expansive island seating, and a spacious walk-in pantry complete with a dedicated refrigerator perfect for entertaining and everyday living. Privately situated, the luxurious primary suite offers its own fireplace, direct backyard access, and a spa-inspired ensuite with a freestanding soaking tub, oversized walk-in shower, dual vanities, and a generous walk-in closet. Two secondary bedrooms are connected by a convenient Jack-and-Jill bathroom, ideal for family or guests. Adding exceptional flexibility, the detached 584 sq ft casita includes a private bathroom, closet, and kitchenette perfect for multigenerational living, guests, a home office, or potential rental income. Designed for relaxation and entertaining, the resort-style backyard features a sparkling pool, multiple lounge and dining areas, mature landscaping, and year-round green turf with minimal upkeep. Completing the property is a rare 4-car garage, offering abundant room for vehicles, storage, hobbies, or recreational equipment. Seller financing may be available for qualified buyers. Seller will also consider creative financing options on terms acceptable to Seller. All financing arrangements are subject to Seller's approval and mutual agreement between the parties. Nothing contained herein constitutes an offer to extend credit or a commitment to provide financing.

7717 N 7th Avenue, Phoenix

$230,000
2 Beds 2 Baths 7023809 MLS 1,075 SqFt.
Finding an affordable, fully updated home in a high-demand Phoenix location isn't easy--but this Sunnyslope condo delivers exactly that opportunity. This 2-bedroom, 1.5 bath condo offers the rare chance to own in a neighborhood that's quickly becoming one of the city's most desirable, without the typical price tag. Inside, everything has already been done for you. Enjoy brand-new luxury vinyl plank flooring, matching quartz countertops throughout, modern lighting, and ceiling fans in both bedrooms. The bathrooms have been completely upgraded with new quartz countertops, tile in the shower and all new plumbing fixtures, giving the home a fresh, move-in-ready feel without the need for additional investment. A cozy patio space is a plant lovers dream. Also large enough for a small pet to have a little space to stretch their legs without having to take their owner for a walk. Location is where this property truly stands apart. You're in the highly sought-after Madison Elementary School District and Sunnyslope High School boundaries, areas that consistently attract buyers and help support long-term value. Sunnyslope itself is on the rise, with a wave of new restaurants, coffee shops, and local hangouts bringing fresh energy to the neighborhood. Just across the street, you've got O.H.S.O. Brewery a go-to spot for food, drinks, and an active social scene right at your doorstep. Access to the canals and North Mountain Regional Park are nearby for those with an active lifestyle. If you've been priced out of nearby areas or waiting for the right entry point into a growing Phoenix neighborhood, this is it. Move-in ready, well-located, and positioned for value--this is the kind of opportunity that doesn't come around often.

8502 N Central Avenue Unit 8, Phoenix

$437,684
3 Beds 2 Baths 7021249 MLS 1,910 SqFt.
Location truly sets this one apart, just minutes from the 51 and surrounded by some of the Valley's best dining and everyday conveniences. This end unit offers added privacy and thoughtful updates throughout, with no carpet anywhere in the home. Step inside and you'll immediately notice the character, from arched room openings to wood beam accents in the front living spaces. A spacious front room makes the perfect den or office, complete with wood shutters, while the main living area features a cozy wood burning fireplace with tile accents and upgraded flooring that flows seamlessly into a bright sunroom filled with natural light. The kitchen is both functional and well positioned, offering ample cabinetry and counter space, a gas oven and cooktop, built in microwave, and a window overlooking the backyard. The primary suite is generously sized with updated flooring, a walk in closet with an in floor safe, and a bathroom featuring an extended height vanity with granite countertops and a walk in shower. Additional bedrooms are comfortably sized, and the secondary bathroom has also been updated with a quartz vanity. Major system updates include an AC replaced in 2021, water heater in 2017, and several windows replaced in 2007. The enclosed carport has been converted into a garage with added storage closets for extra convenience. Out back, you'll find a spacious yard shaded by mature trees, creating a peaceful outdoor setting, with a portion of the alley behind included within the property line. Come see it for yourself, homes with this much character and location don't come around often.

6501 N La Paloma Este --, Phoenix

$485,000
2 Beds 2 Baths 6997633 MLS 1,444 SqFt.
Barrel-vaulted ceilings. Camelback Mountain views. On palm-lined Maryland Ave at iconic Olympus Condominiums - designed by celebrated architect Robert L. Starkovich, renowned for its dramatic arches & breeze-block detailing. Best-located unit in the building & updated: engineered wood floors 2024, renovated guest bath 2025, double-pane windows 2021, reverse osmosis, designer lighting. Completely turnkey. HOA covers heating, cooling, cable, internet, water, sewer, trash & common upkeep. National Historic Registry & 2024 Landmark designation -- owner-occupant tax advantage. New roofs 2023, A/C & heating piping 2024. Boutique 36-residence community. Pool, clubhouse, underground parking, storage, BBQ & lush courtyards. Steps to Murphy Bridle Path, Uptown dining, Piestewa Peak & N Mountain. Olympus Condominiums is one of Phoenix's most architecturally distinctive residential communities -- a boutique mid-century modern landmark designed in 1964 by renowned Phoenix architect Robert L. Starkovich. Starkovich helped shape much of Phoenix's mid-century architectural landscape, and Olympus remains one of the Central Corridor's most recognizable residential buildings. The building's bold architectural identity is defined by sculptural concrete construction, dramatic arch forms, and signature breeze-block detailing, elements that reflect the design principles of mid-century modern architecture throughout the Southwest. The repeating arches and open breezeways create a strong architectural rhythm that has made Olympus an enduring architectural presence along Central Avenue for more than sixty years. In 2024 Olympus received official Historic Landmark designation, recognizing the building's architectural significance within Phoenix's built environment and helping preserve its distinctive character for future generations. For owner-occupied residences, this designation may also provide a potential property tax advantage through the Maricopa County historic preservation program (buyers should verify eligibility and potential savings with the County Assessor). The community maintains an intimate residential scale with 36 residences, offering a boutique living environment within one of Phoenix's most desirable urban corridors. Despite its boutique scale, Olympus provides a thoughtfully designed collection of amenities that enhance everyday living while complementing the building's architectural character. Residents enjoy secure underground garage parking, private storage areas, a mid-century clubhouse, a community pool, outdoor BBQ and gathering areas, and landscaped greenbelts and courtyard spaces that create a relaxed and private residential setting. The homeowners association has demonstrated thoughtful stewardship of the property through a series of capital improvements supporting both the longevity and continued appeal of the building. Recent work includes new roofs completed in 2023 and replacement of the building's A/C and heating piping system in 2024, strengthening essential building infrastructure. Monthly HOA dues are comprehensive and include a wide range of utilities and services designed to simplify ownership. Included within the dues are heating and cooling, cable television, internet service, water, sewer, trash service, and common area maintenance, reducing the number of individual utilities owners typically manage separately. The location of Olympus further enhances its appeal. Positioned along Phoenix's prestigious Central Corridor, the building sits directly adjacent to the historic Murphy Bridle Path, offering miles of shaded walking, jogging, and biking through one of the city's most desirable residential corridors. Residents enjoy convenient access to the vibrant Uptown Phoenix district, known for its collection of restaurants, coffee shops, neighborhood markets, and boutique shopping. Outdoor recreation is also easily accessible, with Piestewa Peak and North Mountain located just minutes away, providing some of the Valley's most popular hiking and scenic desert trails. Within Olympus, upper-floor residences provide the building's most distinctive architectural experience, featuring signature barrel-vaulted ceilings that are unique to the top level of the building. These dramatic ceilings echo the building's exterior arches and create a sense of volume and architectural character within the living spaces. This residence has been thoughtfully updated throughout, reflecting the same care for quality and detail that defines the building itself. Recent improvements include all-new engineered wood flooring installed in 2024, a fully renovated guest bathroom completed in 2025, double-pane windows installed in 2021, a reverse osmosis water filtration system, and designer laser-line lighting in the living room. The result is a home that is completely turnkey -- architecturally distinctive, meticulously maintained, and move-in ready from day one. This residence benefits from that sought-after upper-floor positioning, offering barrel-vaulted ceilings, natural light, and expansive views that further elevate the architectural experience and Central Corridor lifestyle. For buyers seeking a home that blends architectural significance, boutique community living, and one of Phoenix's most desirable Central Corridor locations, Olympus Condominiums represents a unique opportunity to own within a historic mid-century landmark that continues to define the character of Central Phoenix.

6502 N Central Avenue Unit B303, Phoenix

$865,000
4 Beds 3 Baths 6974967 MLS 2,222 SqFt.
The perfect mix of 50s Phoenix nostalgia and custom-home energy efficiency (58 HERS score) and luxury, this beautiful 4-bed/3-bath North Central ranch was expanded and reimagined from the studs out by Anderson Jackson in 2020. Located in the highly sought-after Madison Elementary School District (Madison Meadows Elementary), this North Central beauty features a professionally xeriscaped front yard complete with specimen roses and lavender bushes, double-wide paver driveway with carport and deep shaded patio with uber-nostalgic porch swing. As you enter through the custom in-swing-window bronze door, you're greeted with stylish porcelain tile floors throughout and a bright open-plan dining/kitchen living space down the center of the home. The dining room features a picture window overlooking the front yard, while the chef's kitchen features stylish contrasting quartz countertops, shaker cabinets, stainless appliances, a 7-foot island with bar seating for 4, and gas range with pot filler; the living room features soaring 12-foot ceilings, a high output ceiling fan, and access to the covered rear patio and lush lawn dotted with established citrus trees (flood irrigation is available, but not currently in use). Two luxurious primary bedrooms flank the living room, the largest of which features a large decorative- tile shower, custom floating rich wood dual vanity and large walk-in closet; the second en-suite bedroom features another large shower and roomy walk-in closet, which can be easily accessed via the carport entry. The expansive laundry room with full-size side-by-side washer/dryer is wired for Cat 5 high speed internet and RG6 Coax (ceiling wiring for access points as well). On the opposite side of the living/kitchen are 2 additional bedrooms, an oversized full bathroom with tub/shower combo, dual vanities and two generously sized closets. Almost 95% new, all major mechanicals were replaced during the 2020 renovation including; sewer, electrical, plumbing, roof, 2 AC units (each equipped with a REME HALO whole home in duct air purification system), interior doors, dual-pane low E-windows, drywall, extensive cellulose and spray foam insulation in the attic and walls, tankless gas water heater, insulated ducts, dual Nest thermostats and LED recessed lighting throughout. The whole-home purification system actively reduces bacteria, viruses, odors, mold, allergens, and dust, ensuring excellent air quality. Brand new exterior paint in May of 2025; Sherwin Williams Aesthetic White and Urbane Bronze for trim. The quality of construction is evident in the hottest months when every room maintains an even, comfortable temperature; despite both ACs running at 74 degrees 24/7, peak APS power bills never exceed $287 July/August (see documents). See documents tab for floorplan, detailed spec sheet, and HERS test report (almost unheard of for a renovated 1950s home).

6726 N 11th Street, Phoenix

$1,800,000
4 Beds 4 Baths 6845016 MLS 3,378 SqFt.
Welcome to this exquisite 4-bedroom, 3.5-bathroom home, where modern design meets unparalleled entertaining possibilities. Situated on an oversized lot in the vibrant heart of Central Phoenix, this home is a true oasis that's both luxurious and functional, ideal for those who love to host and enjoy life to the fullest. The open-concept living area is bathed in natural light, thanks to expansive windows throughout and sleek clearstory windows. The spacious floor plan flows effortlessly from room to room, creating an inviting and open atmosphere that is perfect for gatherings. At the heart of the home is a chef's dream kitchen, equipped with high-end Thermador appliances, multiple ovens, and an oversized Electrolux fridge/freezer, ensuring that preparing meals for a crowd is a breeze. Whether you're hosting a dinner party or simply enjoying a casual family meal, this kitchen is designed to impress. Entertain with ease in the expansive living and dining areas, or take the fun outdoors to the oversized lot, offering ample space for alfresco dining, outdoor lounging, or adding your dream pool. The property's layout is truly perfect for seamless indoor-outdoor living. The home offers two luxurious ensuite bedrooms, providing ultimate privacy and comfort for family or guests. A large laundry room and a tandem 3-car garage provide additional convenience and ample storage space. And let's not forget the location! With some of the city's best dining and hiking just minutes away, you'll have everything you need for an active, social lifestyle. This home is a perfect blend of style, functionality, and entertainment-ready spaces.

7734 N 3rd Avenue, Phoenix

$1,325,000
3 Beds 4 Baths 6827701 MLS 3,575 SqFt.
Since inception, the iconic 77 Missouri semi-custom home community has been a coveted address due to its residents and its incredible location. This stunning completely custom remodeled executive home is spectacular. When you come through the enchanting courtyard to the double glass doors, you know this home is special. As you step inside the Manhattan-loft style townhome, you will feel the light, the space, and the luxury finishes. The vaulted entry welcomes you with a sparkling crystal chandelier. The chef-inspired, well-appointed kitchen has a massive marble island and includes a prep sink, butler pantry, wine fridge, pot filler, and has storage for days. The formal dining area features an antique chandelier and a beautiful wall of glass and stone for wine storage. The perfect, 4mm engineered wood plank floors throughout extend through the custom built staircase, with extensive under storage. Upstairs, a sleek glassed-in office with electric shades for privacy overlooks the foyer and gorgeous stairway with wrought iron railing. The primary suite is expansive, with a fireplace and seating area. The bedroom opens onto a balcony, with views of the lake, fountains and beautiful sunsets. The primary bath is massive, with a wet room, marble tile, two of everything and a soaker tub you can share. A very large closet with custom wood and glass-enclosed cabinets completes this retreat space. An additional bedroom with walk-in closet and fabulous ensuite bath, plus another bedroom and full bath await your family and guests. Garage boasts an epoxy sealed floor and a server room for your smart house system to round it out. Located aside the Bridal Trail path in Uptown Phoenix, you are walking distance to Postino's, The Windsor, Flower Child, Paris Baguette, AJ's, and newly opened The Henry. This one-of-a-kind home is a very special standout in quality, beauty and location. Don't miss it!

77 E Missouri Avenue Unit 7, Phoenix

$1,289,000
4 Beds 3 Baths 6821892 MLS 2,730 SqFt.
OPPORTUNITY awaits to own this stunning home in Desert Park Estates! Welcome to your dream home in the heart of North Central Phoenix. No HOA is a plus. This meticulously cared-for, fully updated interior and exterior ranch-style gem exudes warmth and charm, offering 4-bedrooms and 2.5 bathrooms, with the flexibility to function as a 3-bedroom with a den, plantation shutters, and an extended length with epoxy flooring 2-car garage. The home consists of 2,560 square feet of open plan living space, an elegant brick-accented wood burning fireplace, plus an additional 170 square foot detached casita/ADU (separate HVAC system and storage loft), this home is perfect for families and entertainers alike. Nestled on a large lot with outstanding curb appeal showcasing an interior courtyard with an extended concrete & accent paver driveway, brick patio, green grass, mature trees, and well-manicured landscaping. Inside you will find the great room as a natural gathering spot, featuring in-wall surround sound, custom shelving, and ample space for entertaining. Wide plank wood floors flow throughout the common areas, while the bedrooms are comfortably carpeted, and the baths are elegantly tiled. The heart of the home is the stunning custom kitchen with elevated Shaker-style cabinetry, designed for the chef in your family. With a massive 5' x 10' granite island, stainless steel KitchenAid appliances, classic farmhouse sink and storage galore, this kitchen is both beautiful and functional. Enjoy the convenience of a cabinet depth French door refrigerator, undercounter beverage/wine refrigerator, 36" induction cooktop, built-in oven, commercial-grade custom hood, Bosch dishwasher and a Sharp microwave drawer. The adjacent built-in buffet, hutch, and pantry space ensure you have a place for everything. Retreat to the luxurious primary bedroom with an ensuite bathroom featuring the light-filled oasis with a large floor-to-ceiling tiled open shower, dual rainshower heads, a freestanding classic clawfoot tub, and a marble-clad dual-sink and makeup vanity. Generously sized bedrooms offer ample closet space and share a recently updated bath with a dual quartz vanity, frameless glass tub/shower enclosure, and stylish mosaic tile. Step outside to your resort-style backyard, featuring a massive pebbletec diving pool with a waterfall, a Bullfrog spa, and a variety of fruit trees (lemon, tangerine, limequat, apple). A number of trellises and raised garden beds are perfect for growing your own veggies, herbs, and flowers. The 800 square foot covered brick patio and front courtyard can be cooled by the home's commercial misting system, making it an ideal spot for hot summer days. This quiet cul-de-sac home is a true labor of love, ready to welcome its next owners with open arms. Don't miss the chance to make it yours! Refrigerator, washer & dryer, and hot tub will also convey.

7744 N 6th Street, Phoenix

Start Your Search

All information should be verified by the recipient and none is guaranteed as accurate by ARMLS. Copyright 2026 Arizona Regional Multiple Listing Service, Inc. All rights reserved.

Phoenix Real Estate & Homes Near Madison Meadows School

Our website features the best real estate search for homes, condos, land and foreclosure properties available in Phoenix, AZ. It is the only site you will ever need! It is easy-to-use and updated by the official Realtor®’s database every 15 minutes. 

You can save searches, and get daily email alerts of new listings, price changes, sold data, and market reports. Our Interactive Map Search allows you to view properties on a map or refine your search by drawing the boundaries around the area you desire. 

Curious about what’s happening in your neighborhood? You can create a custom market report to see what’s active, under contract, and sold in your neighborhood! 

Considering selling or refinancing your home? Get an INSTANT property valuation now!

Contact us today to find out how we can be of assistance to you!