Quick Peoria AZ MLS Search

Browse All Properties for Sale Near West Wing Elementary

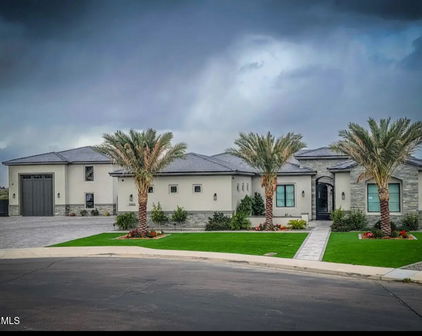
$1,450,000
4 Beds 4 Baths 6783571 MLS 4,537 SqFt.
Stunning mountain views in the gated community of Westwing! This hill side lot has been completely remodeled with the finest finishes. Calcutta quartz counter tops, Herringbone Calcutta marble backsplash, and solid walnut bar top. Home has Alderwood doors throughout. Open and bright floorplan, gorgeous tile flooring, and a wet bar in the living room! Rich wood cabinetry, stainless steel appliance, double ovens finish the incredible kitchen. Spacious bedrooms! Game room, loft, lots of extra space. Master suite is complete with a sitting area, and private exit to your private balcony and a stunning features. Enjoy the outdoor AZ living in resort style backyard. Incredible pool with jacuzzi, swim up bar, fire pits, synthetic grass, commercial grade misting system throughout entire yard. Private den w/French glass doors & wainscoting walls, luminous family room w/surround sound speakers, elegant wine bar, large loft, & ample bedrooms. Each room is a work of art! The grand main suite features sliding doors to a private balcony, an oversized walk-in closet, & a spa-like bathroom. A freestanding tub, a glass enclosure rain shower, two vanities, & balcony access are included in the main bathroom! Enjoy your morning coffee next to the fireplace on the interior patio. Host fun gatherings in the backyard comprised of a misting system throughout, a covered patio, fire pit, Ramada w/built-in BBQ, spa, & pool w/water feature. Unique home! See it, love it, live it!

27598 N 86th Lane, Peoria

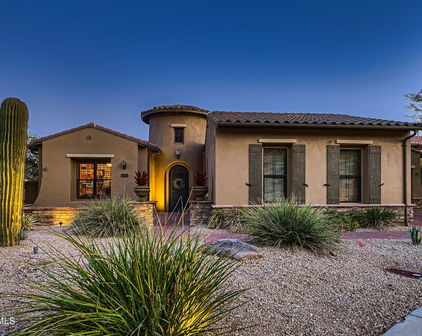
$2,500,000
5 Beds 6 Baths 6776025 MLS 4,838 SqFt.
Welcome to this exquisite luxury custom home situated on over an acre in the beautiful community of Cibola Vista. Featuring 5 bedrooms, 5.5 bathrooms, dedicated office, and flex/game room, no detail was overlooked. Enter through 2 large courtyards to take in the uniqueness of this very special 4838 square foot residence. The gourmet kitchen has Cambria quartz countertops, premium appliances, massive island, dual kitchen cooking areas, and lovely large breakfast room. This opens to great room with fireplace, floor to ceiling windows retractable a full 90 degrees. The 12 foot ceilings add to the grandness of this spectacular home. All bedrooms have walk-in closets, and private bathrooms. Primary bedroom is massive, with a highly upgraded primary bath, stunningly finished. Elegant touches fill every inch, including Cambria countertops throughout home, luxury vinyl flooring, lovely window treatments, and highly upgraded fixtures. Enjoy the 4 car attached garage with ev charger. Detached huge RV garage has been pre-built for a casita (plans available). Additionally, slab parking can accommodate 8 more vehicles, with RV gate at side. Outside, enjoy the lovely heated play pool and spa, with removable glass fencing. Two custom gazebos add to the outdoor living with built in barbecue, cooler, tv, and smoker. Sport court for the pickleball enthusiasts, basketball court, tennis. Childrens' Ruff House play set to keep the kiddies busy! All landscaping is beautifully done, with artificial grass for ease of care. This home is truly special, and checks every box! Near the 303, Lake Pleasant, restaurants, and shopping. Welcome to your desert oasis, intended for the most discerning buyer.

9496 W Freedom Trail, Peoria

$922,400
5 Beds 4 Baths 6763649 MLS 3,750 SqFt.
This stunning 5-bedroom, 3.5-bath oasis offers breathtaking mountain views and an amazing backyard featuring a sunken, covered gazebo and resort-like atmosphere. Nestled in the highly sought-after Pleasant Valley community, this spacious single-level home spans 3,750 sq. ft. on a generous 14,850 sq. ft. lot. This property masterfully combines modern updates with timeless charm. Step into this stunning home featuring a formal living room, formal dining room, open den, large open great room with an inviting dining area and an extra-large family room, perfect for gatherings and relaxation. Windows galore flood the space with natural light, accentuated by custom drapes for added elegance. The updated fireplace is a true centerpiece, showcasing a custom wooden accent wall design with built-ins that offer both style and functionality. This home blends modern updates with warmth and charm, creating the perfect setting for comfortable living and entertaining. The kitchen, updated in 2023, boasts elegant real cherry wood cabinetry, granite countertops, and a spacious walk-in pantry. The custom backsplash adds a stylish touch, while brushed nickel pulls and stainless steel appliances enhance the kitchen's modern feel, making it both functional and beautiful. This is the perfect space for cooking and entertaining. The primary bedroom in this home is a true retreat, featuring an incredible size and a cozy fireplace that adds warmth and ambiance. The room is beautifully designed with accent textured walls and custom barn doors, along with built-in niches for added charm. The luxurious primary bathroom boasts an extra-large walk-in shower with a rain head, double sinks with granite counters, and framed vanity mirrors, all leading to a huge walk-in closet. For ultimate relaxation, the primary bedroom offers a private exit to the back patio, just steps away from the above-ground spa, creating your own personal oasis. One of the five bedrooms in this home includes a private en-suite bathroom and is thoughtfully split from the other two guest bedrooms, offering added privacy and convenience. The home is filled with energy-efficient upgrades, including Energy Star qualified windows, sunscreens, and Low E windows, ensuring both comfort and sustainability. A modern smart home system features smart outlets, a thermostat, doorbell, and cameras covering all sides of the home for added convenience and security. The energy-efficient HVAC system, fully upgraded in 2015 with a recent overhaul in 2023, ensures year-round comfort. The property also offers a solar power system, reducing energy costs and promoting eco-friendly living. Additional perks include an owned water softener and drinking water filter systems. The entertainer's dream backyard features a spacious covered patio, built-in BBQ, fire pit, an above-ground spa, and a sparkling private pool with a swim-up bar, water features, and a Baja step, perfect for hosting or enjoying warm Arizona summers. A sunken, covered gazebo adds even more comfortable outdoor living space, providing a shaded retreat for relaxation or entertaining. The backyard also includes artificial grass and a putting green for added fun, along with a huge storage shed for convenient extra storage. RV enthusiasts will appreciate the RV parking space with a double RV gate, and the three-car garage, which is equipped with 220-volt outlets and is temperature controlled. With 9-ft flat ceilings, no interior steps, and picturesque mountain views from both the front and back, this home exudes comfort and sophistication. Located in a gated community with a playground and walking paths. This is a rare opportunity to own a home that offers privacy, luxury and energy efficiency in an unbeatable location.

9555 W Running Deer Trail, Peoria

$1,687,250
4 Beds 4 Baths 6753922 MLS 4,544 SqFt.
Step into this exquisite 4,500 sqft home, where sophistication meets comfort. The residence features an impressive layout with four bedrooms and three and a half bathrooms. The home features a spacious and elegant design, with charming architectural details throughout. The expansive primary bedroom suite offers a luxurious private sanctuary, with a balcony overlooking the panoramic mountain views. The spa-inspired primary bathroom, adorned with elegant tile flooring and bathed in an abundance of natural light, promises a serene retreat. Three additional bedrooms provide ample space and privacy for family and guests. The gourmet kitchen is a culinary enthusiast's dream, equipped with high-end appliances, generous counter space, and an open stylish layout that seamlessly integrates with the dining and living areas. Exposed brick walls and rustic charm enhance the home's unique character, creating a warm and inviting atmosphere. The living space is highlighted by a charming fireplace and vaulted ceilings, providing a cozy and welcoming ambiance. Elegant lighting fixtures and luxurious flooring throughout the home contribute to the overall sophisticated aesthetic. The outdoor living space is equally impressive, featuring a covered patio, outdoor kitchen with a fireplace, a pool, a spa, and an outdoor shower. The lush landscaping and stone accents create a serene and private oasis, while the mountain and city views offer a stunning backdrop. Additional features include a spacious five-car garage, a loft, a bar, and an outdoor courtyard, making this home ideal for entertaining. Fully renovated with semi-custom finishes, this property seamlessly blends modern conveniences with timeless elegance. Experience the epitome of luxury living in this remarkable home.

8588 W Gambit Trail, Peoria

$780,000
5 Beds 5 Baths 6728717 MLS 3,912 SqFt.
Stunning Executive Home backing to mountain and open desert views. Upon entry your eyes are taken by the curving expresso staircase to the cathedral ceiling. The main floor features a full bedroom (currently being used as an office) and 3/4 bath. You have a formal living room and a formal dining room with a butler's pantry to the kitchen. Note the cove molding throughout. The kitchen is open to the family room. Here you find expresso tone cabinets, granite countertops, glass back splash, double ovens, gas cooktop, microwave, stainless steel appliances. Kitchen island and breakfast bar. All looking out to pool and mountain views. Eat in kitchen area and lots of cabinets. Family room sports a gas fireplace, surround sound system, ceiling fan and more windows out to pool and patio area. Upstairs you find a game room large enough for your pool table, card table, or hobby area. Two dormers, one with a built in desk area, the other open for your imagination. The master suite and 3 other bedrooms are here. One bedroom is ensuite with its private bath, the other two guest bedrooms share a Jack N Jill bath with dual sinks. The master bedroom is large enough for that bedroom set you have had your eyes on but did not have the room. With windows that look out over the desert and mountains. The bathroom has a his and hers sink set up, walkin shower and jetted tub for those long luxurious soaks you love. The walkin closet is large with plenty of shelving and hanging space. Out in the back yard you will entertain for hours. Paver patio with builtin BBQ; you will put comfy chairs around the firepit and will splash and cool off in the heated play pool complete with a waterfall. Designed for volleyball net for when the friends come over to play with friendly rivalry. There is a set up for portable fencing if you need to have the pool fenced. The home has three zones of heating and cooling for energy efficiency. You will love calling this your new home.

27355 N 83rd Drive, Peoria

$875,000
5 Beds 4 Baths 6724219 MLS 4,070 SqFt.
Welcome to your desert oasis in the beautiful Westwing Mountain area. This stunning home offers modern comfort and luxury with new flooring upstairs and gorgeous travertine downstairs. Just painted interior complements the brand new A/C units, dishwasher, water softener, and tankless hot water heater. Kitchen boasts spectacular stone work, stainless steel GE appliances spacious area for dining and a gas cook-top. Enjoy a spacious three-car garage, RV gate, with room to park, an enormous heated pool with spa and fire feature. Backs to a mountain preserve with stunning sunset views, this move-in ready home boasts fruit trees,(one lemon, one lime) a huge lot, and proximity to schools, parks, and trails—a perfect blend of serene living and convenient amenities in beautiful Peoria, AZ. Welcome to your new oasis in esteemed West Wing, Peoria! This gorgeous home is a true desert living dream, boasting countless upgrades and amenities that ensure comfort and luxury. Step inside to discover brand new flooring upstairs and beautifully steam-cleaned travertine downstairs, creating a seamless blend of elegance and practicality throughout the home. Fresh paint adorns both the interior and exterior, offering a pristine canvas ready for your personal touch. The heart of the home features two brand new A/C units, ensuring year-round comfort, along with a new dishwasher, water softener, and tankless hot water heater for modern convenience. Outside, indulge in the expansive three-car garage and RV gate, providing ample space to store vehicles and toys with ease. The enormous heated pool and spa, framed by fire pots, beckon relaxation and entertainment under the Arizona sun. Enjoy the serene backdrop of a mountain preserve and breathtaking mountain views that surround the property. The large lot is dotted with fruit trees and offers plenty of room for outdoor activities and gatherings, making it an ideal space for both relaxation and entertainment. Located in the highly sought-after West Wing community, this home is within walking distance to top-rated schools, parks, and scenic trails, offering the perfect balance of tranquility and convenience. Don't miss out on the opportunity to experience desert living at its finest. This move-in ready home requires no additional worksimply unpack and start enjoying the unparalleled lifestyle that awaits you! Pool Dimensions:35' long by 15' wide. Depth: 3.5' at the steps and 5' on the spa side. The spa is 8' X 8' and 3.5' deep. Appliance" Microwave and Dishwasher are GE, Double Ovens and Gas Cooktop are GE Profile, Range Hood is GE Monogram, Refrigerator is Samsung.

8644 W Rowel Road, Peoria

$650,000
3 Beds 3 Baths 6717374 MLS 2,761 SqFt.
Located in the sought-after Westwing Mountain community, this residence offers numerous recent interior updates, a sunny south-facing resort backyard, beautiful mountain views, and great curb appeal. The interior of the home features wood-look tile flooring throughout the main level, an updated staircase with wide plank wood treads and an iron and wood banister, upgraded interior door hardware, and a neutral paint palette. The inviting eat-in kitchen is equipped with maple cabinets, double wall ovens, a spacious island with sink and bar seating, and is open to the family room with views of the backyard through the sliding door. A den with double doors is located on the main floor while the primary suite and two secondary bedrooms are located upstairs. The primary suite provides a spacious and private retreat with room for a sitting area, stunning mountain views and a generous ensuite bath with a separate shower and tub, dual vanities and a large walk in closet. Down the hall from the primary suite are two secondary bedrooms and a hall bathroom. The laundry room, conveniently located upstairs with the bedrooms, contains a built-in work space and cabinetry. Outside, the beautiful backyard oasis beckons with a sparkling pool and a putting green, and views of Sunrise Mountain. The 3-car garage has epoxy floors, newer overhead door openers, and storage cabinets. Sunscreens have been recently added to all windows. This home is conveniently located less than a mile to West Wing Elementary School (K-8) and less than a 10 minute drive to Basis Peoria. The Loop 303 and Loop 101 are just 10 minutes away. Enjoy the amenities of Westwing Mountain, which include a community park and recreation center, sport courts, a skate park and nearby hiking.

8331 W Briles Road, Peoria

$2,865,000
5 Beds 6 Baths 6712558 MLS 5,654 SqFt.
Step into a realm of luxury and practicality with this stunning custom-built residence, a perfect haven for families who cherish the outdoors and love entertaining. Built in 2015, this exquisite home is a blend of modern design and comfort, situated in the serene landscapes of North Peoria.As you drive through your private gate with custom pavers, you're welcomed by bold iron doors that open into a spacious foyer. This leads you into an expansive, open-concept living room that effortlessly extends to an outdoor entertainment area through sleek sliding glass doors. The home's 100% smart functionality is powered by Unifi 4k security system cameras, Sonos, and Genelec professional speakers, offering customizable surround sound in every space, both inside and out. ( see more remarks) Step into a realm of luxury and practicality with this stunning custom-built residence, a perfect haven for families who cherish the outdoors and love entertaining. Built in 2015, this exquisite home is a blend of modern design and comfort, situated in the serene landscapes of North Peoria.As you drive through your private gate with custom pavers, you're welcomed by bold iron doors that open into a spacious foyer. This leads you into an expansive, open-concept living room that effortlessly extends to an outdoor entertainment area through sleek sliding glass doors. The home's 100% smart functionality is powered by Unifi 4k security system cameras, Sonos, and Genelec professional speakers, offering customizable surround sound in every space, both inside and out. To the right of the grand entrance, a private attached casita awaits, perfect for guests, a nanny, or in-laws. This self-contained suite features its own kitchen, bathroom, and garage, ensuring privacy and independence for your visitors. The residence boasts a true split floor plan, with the primary bedroom located on the east side. This peaceful retreat offers separate his-and-hers walk-in closets, a luxurious rounded walk-in shower, and direct access to the patio. The built-in fireplace and rounded windows provide picturesque views of the sparkling saltwater play pool, complete with a spill-over waterfall from the hot tub and a built-in fire pit. On the west side, you'll find bedrooms two through four, each with en-suite bathrooms, walk-in closets, and sliding glass doors leading to private patios. These rooms are designed for maximum comfort and functionality, offering ample space for family or guests. An oversized flex space adjacent to these bedrooms is perfect for movie nights, a game room, or a second living room, with sliding glass doors opening to the private patio and backyard oasis. The kitchen, a chef's dream, is equipped with high-end finishes, stainless steel appliances, a six-burner gas cooktop, an oversized island with seating for eight, a beverage fridge, and a built-in Wolf coffee machine, making it the perfect spot to start your mornings. The backyard is a private, lush paradise, ideal for both entertaining and relaxation. It features an extended patio with a TV, a saltwater play pool, a spa with a spillover waterfall, and an in-ground gazebo with a dining area and built-in BBQ and kitchenette. Two expansive grass areas provide great spaces for kids to play or for hosting gatherings. The backyard landscape, redesigned by Moon Valley Nursery at a cost of $100,000, adds privacy and a resort-like feel to your home. Let's not forget the detached 60x20 ft RV garage with a 16 ft opening and two ductless mini-splits, offering ample room for storing an RV, boat, and all the recreational toys your heart desires. As a bonus, there is additional parking to the west of the building, equipped with two floodlights and 50-amp outlets inside and outside the garage. With Lake Pleasant and numerous riding, biking, and hiking trails just a few miles away, life in this home couldn't be more perfect. This residence seamlessly combines luxury and practicality, providing a comfortable and stylish living environment in North Peoria. Welcome to your Peoria Paradise!

8309 W Softwind Drive, Peoria

$688,000
6 Beds 5 Baths 6709715 MLS 3,643 SqFt.
Welcome to Westwing Mountains Subdivision in North Peoria, surrounded by the Sonoran desert landscape and the beautiful Westing Mountains off in the distance. With 3532 sq. ft. of interior living space 6 BED + Loft + 4.5 BATH. This home has a perfect Casita offering a comfortable and private flex space for relatives and guests to stay in your home. Elegant dark wood look floors throughout the main level and Casita, white trim and doors, neutral color pallet throughout the home. Open concept main living area with can lighting and updated ceiling fan lights. Modern farmhouse kitchen features stylish white quartz countertops with light colored cabinets, a wood butcher block island, stainless steel appliances and a large farmhouse sink, pantry with frosted glass barn doors and convenient built-in wall to wall storage in the dining room. Full Casita with private entrance, kitchen, bed and bath. Upper level master suite, light and bright with access to your private balcony. Full Master Bath features double sinks, oversized soaking tub and a stand up shower. Spacious loft area with 4 additional bedrooms and 2 additional full bathrooms, main level powder room and workshop offering plenty of functional space for everyone throughout the home. Step outside and enjoy your private mountain views and the desert skyline ! Spacious green space, mature landscaping, covered paved patio for those relaxing nights, sitting back or entertaining. There truly is nothing to do except move in.Neighborhood and property mountain views, close proximity to 303 freeway access, 10 minutes to TSMC, shopping, dining, entertainment, health care, and less than 20 min. away from beautiful Lake Pleasant Regional Park.

27155 N 86th Avenue, Peoria

Start Your Search

All information should be verified by the recipient and none is guaranteed as accurate by ARMLS. Copyright 2026 Arizona Regional Multiple Listing Service, Inc. All rights reserved.

Peoria Real Estate & Homes Near West Wing Elementary

Our website features the best real estate search for homes, condos, land and foreclosure properties available in Peoria, AZ. It is the only site you will ever need! It is easy-to-use and updated by the official Realtor®’s database every 15 minutes. 

You can save searches, and get daily email alerts of new listings, price changes, sold data, and market reports. Our Interactive Map Search allows you to view properties on a map or refine your search by drawing the boundaries around the area you desire. 

Curious about what’s happening in your neighborhood? You can create a custom market report to see what’s active, under contract, and sold in your neighborhood! 

Considering selling or refinancing your home? Get an INSTANT property valuation now!

Contact us today to find out how we can be of assistance to you!