Quick Peoria AZ MLS Search

Browse All Properties for Sale with Tennis Court(s)

$1,675,000
3 Beds 5 Baths 7053273 MLS 3,057 SqFt.
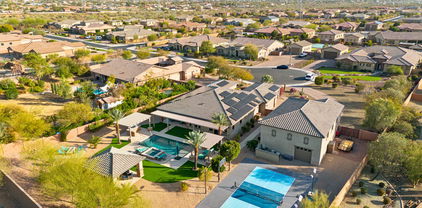
Why book a 5-star resort when you can own one? Welcome to one of the area's most exceptional luxury estates, where every day feels like a vacation. From the $250,000 resort-style backyard and the 2,900+ sq. ft. RV garage to the paid-off 30kW solar system, breathtaking 22-foot rolling glass wall, 50-foot RV gate, 24-foot RV gate, and spacious 4-car garage, this home delivers a level of luxury, functionality, and entertainment that's nearly impossible to recreate today. Featuring 3 bedrooms plus a dedicated office, with approved plans to easily convert the home into a 4-bedroom layout, every detail has been thoughtfully designed for both everyday living and unforgettable entertaining. Inside, the designer chef's kitchen flows seamlessly into expansive living spaces filled with natural light, while the spa-inspired primary suite offers a luxurious private retreat. Recent upgrades include fresh interior paint throughout, beautifully remodeled bathrooms, painted white vanities, new carpet, custom storage systems, an upgraded smart pool system, and a state-of-the-art security system. Step outside to your own private resort featuring a sparkling pool and spa, pickleball and basketball sport court, built-in backyard misters, a brand-new pergola, fire pit, and multiple outdoor entertaining areas designed for year-round Arizona living. Car enthusiasts, RV owners, and hobbyists will appreciate the 2,900+ sq. ft. RV garage, 50-foot and 24-foot RV gates, and 4-car garage, providing endless possibilities for RV storage, a car collection, workshop, home gym, or future guest quarters. Approved plans to convert a portion of the RV garage into a fourth bedroom add even more flexibility for future living. Enjoy virtually no electric bills with the paid-off 30kW solar system, which also generates monthly utility credits. This is more than just a home. It's a lifestyle offering an extraordinary combination of luxury, efficiency, technology, and versatility rarely found on today's market.

7662 W Artemisa Avenue, Peoria

$1,710,000
4 Beds 5 Baths 6950576 MLS 3,566 SqFt.

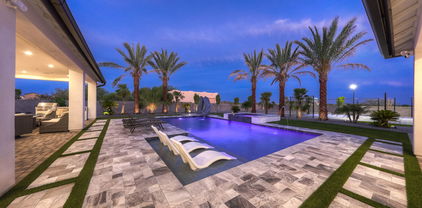
Welcome to your new luxury home in the highly desired North Peoria!! This stunning custom home sits on a 1+acre of beautifully landscaped, private land. Inside, you will find 3 spacious bedrooms plus a dedicated office space. Each bedroom has its own ensuite, with the master suite including a luxurious bath with large shower, soaking tub, custom walk-in closet and private laundry hook-up. The gourmet kitchen features high-end Monogram appliances with an oversized kitchen island. The open floor plan with elevated coffered ceilings and bifold patio doors creates a seamless flow, perfect for entertaining. The additional 1-bedroom casita features its own private entrance, kitchenette, laundry hook-up, full bathroom, and living room space-offering versatile living options-ideal for guests, generational housing or entertainment space. The outdoor space is an entertainer's paradise, with an 8-foot-deep pool and spa with slide and custom lighting, outdoor BBQ grill, custom sport court with basketball, pickleball and volleyball. Additional features include: 3-car garage, 42' RV garage-with over head doors in the front and back for easy access., custom paver driveways and 2 RV gates, Prewiring for security, EV outlet in garage, LED lighting on top of kitchen cabinetry prewired, electric cook top option in main kitchen if desired, also prewiring for motor home hookup in RV garage. Fire sprinklers and surround sound. Recirculating pump for hot water, 2000 gallon septic tank, stainless steel well pump casing. This home is designed for ultimate comfort and convenience, with thoughtful details like a dog wash station in the laundry room, extra washer/dryer hookups and even a future bidet connection in the master bathroom. Luxury, convenience, and endless possibilities await in this one-of-a kind home!

26251 N 99th Lane, Peoria

$4,600,000
6 Beds 8 Baths 6948358 MLS 9,123 SqFt.
The Crown Jewel of North Peoria A rare fusion of architectural mastery and refined livability, this gated custom estate sits on over an acre within one of North Peoria's most exclusive enclaves. With grand hallways, arched passages, and barrel ceilings adorned with hand-set brick, the home's design evokes timeless elegance from the very first steps inside. Crafted with the highest level of construction quality; solid alder doors, sand-cast tile roof, and a comprehensive fire-sprinkler system, the residence offers peace of mind alongside beauty. The interior features natural stone flooring, new premium carpets, wood-beam ceilings, and a statement fireplace of marble and carved wood. Functional luxury abounds with a 700-bottle climate-controlled wine room, Lutron lighting, in-ceiling speakers, HD security cameras, and smart home control powered by RTI. A gourmet kitchen anchors the heart of the home, blending Sub-Zero, Wolf, and Asko appliances with artful design elements like the decorative brick oven surround and genuine quartz stone surfaces. A full butler's pantry offers additional Wolf appliances, Sub-Zero ice maker, and ample prep spaceideal for catering or entertaining at scale. The primary suite is a private retreat featuring dual spa baths, marble steam shower, freestanding tub overlooking the pool, boutique-level closets, private office, and plumbed coffee station with beverage bar. A second wing offers a dedicated flex room surrounded by three ensuite bedrooms, each offering comfort and privacy. A professional 12-seat theater with padded acoustic walls and staggered seating delivers a true cinematic experience. Completing the estate is a luxurious 1,200 sq ft casita with its own fireplace, laundry, and walk-in closet. Outside, the grounds transform into a resort with an expansive covered patio, Wolf outdoor kitchen, pickleball court, in-ground trampoline, and a heated diving pool and spa with waterfalls, grotto, and rope swingall framed by meticulous landscaping and LED lighting. This is a residence built for those who value craftsmanship, scale, privacy, and an elevated lifestyle. A legacy estate in every sense.

8065 W Expedition Way, Peoria

$275,000
2 Beds 2 Baths 6847326 MLS 1,171 SqFt.
NEW PRICE!! RESORT STYLE LIVING in the Gardens at Ventana Lakes Nestled in a quiet, well-kept community of single-family homes and attached villas, this charming villa offers the perfect blend of privacy and convenience. Tucked away in a serene setting, you'll enjoy a completely private backyard maintained by the HOA--so you can relax without the upkeep. Inside, a thoughtfully designed split-bedroom floor plan features two spacious bedrooms, an open-concept kitchen and living area, and an abundance of natural light streaming through windows on every side. The primary suite is a true retreat, with two generous closets and sliding glass doors that open to a cozy covered patio--ideal for morning coffee or evening unwinding. This home has been meticulously maintained and is move-in ready. Additional highlights include an attached two-car garage, an interior laundry area, and easy access from the garage to the kitchen for added convenience. As part of the Ventana Lakes community, you'll enjoy access to beautifully landscaped greenbelts, scenic lakes throughout, and a well-appointed clubhouse featuring a library, fitness center, craft room, and a heated pool and spa. For active lifestyles, take advantage of tennis courts, pickleball, and endless walking pathsall with low HOA dues that make this lifestyle even more attainable. Experience low-maintenance living in a peaceful, amenity-rich neighborhoodwelcome home.

10344 W Burnett Road, Peoria
$5,275,000
5 Beds 8 Baths 6553600 MLS 13,972 SqFt.
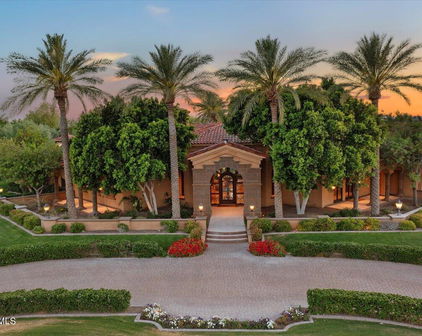
Legendary Custom Homes presents an Peoria Estate showcasing unparalleled quality, unsurpassed luxury with a rare homesite of 2.18 acres of resort like features! Gated Estate within the community! The corner location creates an inviting welcome as you arrive at the artful main entrance and glass arched iron door. Upon entering the experience begins, panoramic glass allowing you to experience the exterior lawn and entertainment, floor to ceiling limestone gas fireplace, hard floor surfaces with decor/custom insets and design. The custom furnishings compliment the home finishes as this recipe has utilized the blend colors/surfaces simply feeling intimate and timeless. The entertainer's kitchen speaks to any culinary lover! Commercial grade appliances, multiple dishwashers, full size freezer and refrigerator, butler/ entertainment space open to the dining area, roll out drawers, glass accent cabinets with built in light. Elaborate custom dining table, crystal / custom light fixtures, dual glass doors to exterior from dining area. The great room is the epitome of family/luxury electric glass doors fold away creating indoor/outdoor living. The game room adjacent to the great room has a sunken full bar, ice maker, refrigeration, bar seating, exterior access, three televisions, surround, crestron system throughout the estate. Entire home is fiber hard-wired. The theatre, which includes a 120" screen, features 15 custom velvet chairs and sofas with bar space. And as we arrive at the primary living space, absolutely a dreamy sitting area with a romantic gas fireplace, soaring soft ceilings with faux finish, glass doors to enter the lawn and a second fireplace within the primary sleeping quarters. There are dual closets which include custom drawers, roll outs, locking jewelry boxes, tie hang/belt and ample shoe displays. There is a full-size washer and dryer within one of the closets and a built-in ironing board. The primary bathroom has dual vanities with granite surfaces, undermount sinks, custom scones, massive jet tub, two showers with steam, his/hers water closets, and a massive gym and sauna attached! The home has a detached guest home which is truly a home. Full kitchen, full size appliances, breakfast nook, living room, huge sleeping quarters with elaborate bathroom which open to their own private patio. There are three ensuite bedrooms with full bathrooms, designer finishes, and custom drapery and window coverings and walk in custom closets. There is an entertainment room between the three en suites which overlook the second entertaining patio. There are three exterior fireplaces, commercial heaters, and misters in all exterior spaces. The massive resort size diving pool has water features, color wheel, heated with slide and diving board! Exterior bar, heated spa, hard surfaced, mature trees, three separate covered entertainment spaces, golf putting greens, sport court and so much more! The RV garage can park up to 6 cars along with 8 other spaced / cooled garages with epoxy floors and custom cabinets. You can not duplicate this home; you cannot experience the luxury and quality this home delivers in every single aspect! Truly a masterpiece of art and love created within these walls.
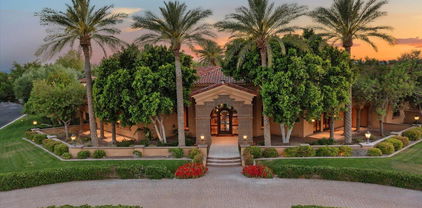
8035 W Expedition Way, Peoria

Start Your Search

All information should be verified by the recipient and none is guaranteed as accurate by ARMLS. Copyright 2026 Arizona Regional Multiple Listing Service, Inc. All rights reserved.

Peoria Real Estate & Homes With Tennis Court(s)

Our website features the best real estate search for homes, condos, land and foreclosure properties available in Peoria, AZ. It is the only site you will ever need! It is easy-to-use and updated by the official Realtor®’s database every 15 minutes. 

You can save searches, and get daily email alerts of new listings, price changes, sold data, and market reports. Our Interactive Map Search allows you to view properties on a map or refine your search by drawing the boundaries around the area you desire. 

Curious about what’s happening in your neighborhood? You can create a custom market report to see what’s active, under contract, and sold in your neighborhood! 

Considering selling or refinancing your home? Get an INSTANT property valuation now!

Contact us today to find out how we can be of assistance to you!