Quick Goodyear AZ MLS Search

Browse All Pebblecreek Phase 2 Unit 55c Properties for Sale

$549,500
3 Beds 3 Baths 7005969 MLS 1,903 SqFt.
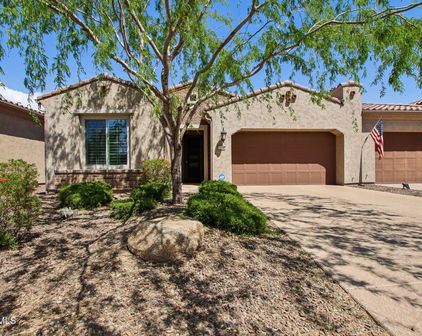
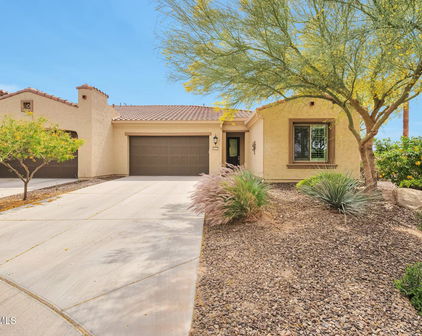
Modern luxury villa brimming with designer upgrades & smart home features. Custom glass entry leads into a stunning 10' great room featuring an acoustic accent wall, built-in media center w/ 7-speaker surround sound & stylish designer fixtures. Chef's kitchen boasts extended shaker cabinetry, quartz counters, backsplash, under-cabinet & toe-kick lighting, new range with convection/air fryer. Soft close slide outs throughout, w/ soft close doors and drawers. Convenient Butler's Pantry connects the garage to the kitchen. Home features custom up/down cellular shades, smart home automation, outlets with USB ports & large walk-in primary closet. Enjoy outdoor living in the enclosed travertine courtyard w/ electric sunshade overlooking a mature park like setting. Cool Deck on driveway & entry. Enjoy a life free from exterior maintenance worries, as the HOA expertly tends to landscaping, roof care, pest control & the overall external well-being of the residence. After indulging in the wide array of amenities that PebbleCreek has to offer, retreat to your personal sanctuary - a haven that seamlessly blends comfort and the bliss of worry-free living. This is the perfect Lock-and-Leave sanctuary you've been waiting for! This immaculate property is available furnished and/or turn key on a separate Bill of Sale. This very Active Adult community includes 3-18 hole golf courses, 40+ pickleball & tennis courts, State of the Art Fitness Centers, Creative Arts Center, Multiple resort style pools and hot tubs, Theater with live performances, Casual dining, Billiards room, Bocce courts and more. Come take a look!

16941 W Sheridan Street, Goodyear

$469,000
2 Beds 3 Baths 6985785 MLS 1,723 SqFt.
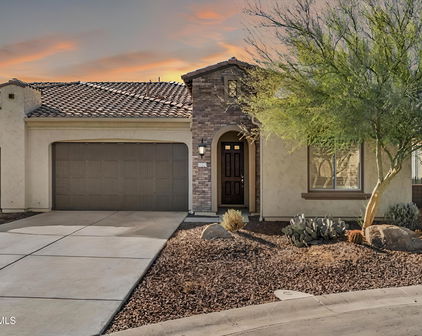
New family dynamic brings about sale. Priced to sell quickly! Located on the desirable Tuscany Falls side of the award-winning resort golf community of PebbleCreek. This stunning Napa model offers the perfect blend of luxury, comfort, and resort-style living. This immaculate, light and bright 2-bedroom plus den home features a highly sought-after split floor plan and is truly move-in ready. A modern neutral palette of soft grays and whites enhances the open-concept design, creating a fresh and inviting atmosphere throughout. The dream kitchen is beautifully appointed with a large center island, white Shaker cabinetry with soft-close doors and dovetail drawers, crown molding, under-cabinet lighting, roll-out shelving and a convenient trash/recycle drawer. White quartz countertops, full-height porcelain tile backsplash, pendant lighting, stainless steel appliances including a gas cooktop, and a spacious walk-in pantry complete the thoughtfully designed space. The primary suite is generously sized and showcases a stunning walk-in shower with full-height designer tile, dual sinks, and a large walk-in closet. The den features brand-new double doors and offers exceptional flexibility such as a home office, library, media room, or potential third bedroom. Guests will appreciate the private ensuite bedroom, featuring a tub/shower combination beautifully finished with full-height porcelain tile. The stylish powder room includes a new designer sink and vanity. The laundry room is purposefully designed with abundant cabinetry and a convenient counter space. Sleek 12" X 24" porcelain tile flooring flows through the main living areas, complemented by plush carpeting (6/25) in the bedrooms and den. New Plantation shutters, 5-inch baseboards, tall doors and ceilings, designer lighting, custom paint (6/25) and ceiling fans add to the home's upscale appeal. Additional highlights include a water softener system, reverse osmosis system, epoxy-coated garage floors, and a brick-paved backyard patio with remote-controlled shades. This exceptional home truly has it all, modern finishes, thoughtful upgrades, and effortless resort-style living. Just bring your suitcase and start enjoying amenity-rich PebbleCreek now!

16945 W Vernon Avenue, Goodyear

$442,000
2 Beds 3 Baths 6936385 MLS 1,569 SqFt.
Low-Maintenance Lock-and-Leave Villa for Sale in PebbleCreek - Brio Model | 2 Bed, 2.5 Bath | 1,569 Sq Ft Looking for a stylish and low-maintenance home in a top-rated active adult community? This beautifully upgraded Brio model villa in PebbleCreek, a premier 55+ community in Goodyear, Arizona, is the perfect lock-and-leave retreat or full-time residence. Offering 1,569 square feet of open-concept living space, this 2-bedroom, 2.5-bathroom villa features a light and bright floor plan, ideal for entertaining or relaxing in comfort. The modern kitchen includes granite countertops, stainless steel appliances, and a large island that flows seamlessly into the spacious great room. Each bedroom features its own private en-suite bathroom, plus a separate powder room for guestsperfect for hosting friends or family. The covered back patio offers a tranquil outdoor space to enjoy Arizona's beautiful weather year-round. This lock-and-leave home is designed for ease of ownership with low-maintenance landscaping, making it an excellent choice for snowbirds, seasonal travelers, or anyone seeking peace of mind while away. Located in the heart of PebbleCreek, you'll enjoy resort-style amenities including: 3 Championship golf courses 2 State-of-the-art fitness centers 3 Heated pools & spas 36 Pickleball & tennis courts Fine dining & casual restaurants Creative arts studios and more =Í Property Highlights: Brio Model Villa | 1,569 Sq Ft 2 Bedrooms | 2.5 Bathrooms Gourmet kitchen with granite & stainless steel En-suite bathrooms in both bedrooms Powder room for guests Covered outdoor patio Low-maintenance, lock-and-leave design Located in gated 55+ PebbleCreek community in Goodyear, AZ Whether you're downsizing, retiring, or simply looking for a vacation-ready home, this villa checks all the boxes

16953 W Alvarado Drive, Goodyear

$545,000
2 Beds 2 Baths 6752214 MLS 1,903 SqFt.
Welcome to this stunning Talia Model home, meticulously upgraded and better than new! Every detail has been thoughtfully enhanced, from builder upgrades to luxurious post-completion additions. This exceptional home features two spacious bedrooms, each with its own ensuite bathroom. An additional powder room is thoughtfully positioned for guests. The versatile den offers the perfect space for an office or hobby area. The open floor plan seamlessly integrates the great room with the gourmet kitchen, designed for both functionality and style. The kitchen is a culinary dream, boasting a high-end gas stove, many top-of-the-line cabinets with convenient pull-outs. The granite center island serves as a stunning focal point and a practical space for meal preparation and casual dining. Discover the many thoughtful enhancements of this exquisite home. The butler pantry and laundry room are a standout feature, equipped with additional cabinets and a convenient sink, providing ample storage and utility. The garage also boasts added cabinets and extra storage above, ensuring that all your organizational needs are met. Step outside to the covered back patio, an upgraded retreat featuring elegant travertine flooring. This versatile space is perfect for both relaxing and entertaining. This home is truly a gem, seamlessly blending exceptional upgrades with timeless design. Experience the perfect combination of luxury and comfort in this remarkable Talia Model residence, where every detail has been meticulously curated to elevate your living experience.

16920 W Cypress Street, Goodyear

$515,000
2 Beds 3 Baths 6703401 MLS 1,903 SqFt.
Discover the epitome of luxury living in this stunning fully furnished 2 bedroom, 2.5 bath villa townhome, boasting a spacious office and an attached 2-car garage in the prestigious guard-gated golfing community of Pebblecreek. Priced below recently appraised value! Embrace the carefree lifestyle and resort-style amenities, including refreshing blue pools, spas, tennis courts, pickleball courts, and excellent golfing, offering endless opportunities for leisure and recreation. As you step inside, you'll be greeted by a split open floor plan, adorned with luxury plank flooring and a neutral soothing color palette. Plantation shutters, 5 ¼ '' baseboards, crown molding, decorative security door, designer touches, and finishes throughout add an extra touch of elegance. The welcoming great room showcases a decorative media wall and seamlessly flows into the gourmet chef's eat-in kitchen, where elegant white cabinets with undermount lighting, upgraded stainless steel appliances, and abundant counter and cabinet space, complete with soft-close and pull out shelves, await. A walk-up dry bar with a wine cooler, durable quartz countertops, glass-tiled backsplash, and a desirable oversized center island with a breakfast bar create the perfect setting for culinary endeavors. From the kitchen, enjoy easy access to the tranquil backyard covered paver patio, offering serene desert views and a remote controlled auto shade for comfort, while you dine alfresco. Hassle-free landscaping and exterior maintenance allow for more time to enjoy an on-the-go lifestyle. Retreat to the primary bedroom, boasting an ensuite bathroom with dual sinks, a glass-enclosed walk-in shower with custom tile surround, and a large walk-in closet. The second primary bedroom is equally spacious and features its own ensuite bathroom with a walk-in shower. The convenient office provides a double door entry and can easily be used as a third bedroom. An additional powder room for guests and a well-equipped laundry room with multiple cabinets, a sink, and included washer and dryer complete this incredible floor plan. Experience unparalleled luxury and convenience in Pebblecreek's active adult community. All furnishings to convey with the right offer. Submit your offer today and make this exquisite residence your new home!

16937 W Cypress Street, Goodyear

$500,000
2 Beds 3 Baths 6628009 MLS 1,820 SqFt.
Beautiful, contemporary courtyard villa with spacious Prado floorplan offered on the Tuscany Falls side of PebbleCreek. Designer touches and upgrades throughout, including beautiful, upgraded 42-inch cabinetry with crown molding and soft-close drawers and doors, a spacious walk-in pantry, upgraded GE stainless steel appliances, and gorgeous quartz countertops and interlocking tile backsplash in the kitchen. The refrigerator, and washer & dryer convey with the home. The feel of this pristine villa is enhanced by 10-foot ceilings in the great room, kitchen, and separate dining area, and 9-foot ceilings throughout the rest of the home. The latest lighting throughout, ceiling fans in the great room, den, and bedrooms, and additional overhead lighting in the great room & kitchen. Throughout the home, you'll find 8-foot, 6-panel doors, tall baseboards, and 12" X 24" gray porcelain tile which create a beautiful modern look. You will also enjoy the designer appeal of plantation shutters throughout the home. The master bedroom is spacious and offers a large, customized closet with high/low rods and shelving. The master bathroom has a large, raised vanity with double sinks, a Kohler comfort height commode, & an extra-large curbless shower which is accented with beautiful tile & backsplash and has bench seating. The guest bedroom offers an en-suite bathroom and a nice-sized closet. Both bedrooms have upgraded stain-resistant carpets. There is a large den that can be used as a home office or extra space for guests along with a half bath w/ a pedestal sink and comfort height commode. Other upgrades include dual pane low-E windows, a high-efficiency Energy Star 14-seer AC unit, a high-efficiency gas furnace, and an upgraded front door & security door. Soft water filtration, fire detectors, and carbon monoxide detectors are all in place. The garage has Armor-Kote epoxy sealant. The driveway and walkway have a decorative coating that was just applied this spring. A large paved back courtyard with a retracting electronic shade & Weber natural gas BBQ awaits you and your guests! What more could you ask for? This is the perfect lock-and-leave or the full-time sanctuary that you have been waiting for. It won't last long so book your showing today! (See a full list of upgrades and floor plan in the document section)

16946 W Vernon Avenue, Goodyear

$495,000
2 Beds 3 Baths 6595267 MLS 1,820 SqFt.
Beautiful, contemporary courtyard villa with spacious Prado floorplan offered on the Tuscany Falls side of PebbleCreek. Designer touches and upgrades throughout, including beautiful upgraded white cabinetry with soft-close drawers and doors, a spacious walk-in pantry, upgraded GE stainless steel appliances, and gorgeous granite countertops with interlocking tile backsplash. The refrigerator, and washer & dryer convey with the home. The feel of this delightful villa is enhanced by 10-foot ceilings in the great room, kitchen, and separate dining area, and 9-foot ceilings throughout the rest of the home. The latest lighting throughout, ceiling fans in the den and bedrooms, and additional overhead lighting in the great room & kitchen. Tall baseboards and large gray & white porcelain tile create a beautiful modern look. You will also enjoy the designer appeal of plantation shutters throughout the home. There is a large den that can be used as a home office or an extra space for guests along with a half bath w/ a pedestal sink. The master bedroom is spacious and offers a large closet with high/low rods & shelving. The master bathroom has a large, raised vanity with double sinks, a comfort height commode, & an extra-large curbless shower which is accented with beautiful tile & backsplash and has bench seating. The guest bedroom offers an en-suite bathroom and a nice good sized closet. Both bedrooms have upgraded stain-resistant carpets. Other upgrades include dual pane low-E windows, a high-efficiency Energy Star 14-seer AC unit, a high-efficiency gas furnace, and an upgraded front door with a keypad and electronic deadbolt. Water filtration, fire detectors, and carbon monoxide detectors are all in place. The garage has extra hanging storage & a golf cart charging outlet. The driveway has a decorative coating that was just applied this spring. A large south-facing paved back courtyard with a BBQ spigot awaits you and your guests! What more could you ask for? This is the perfect lock-and-leave sanctuary that you've been waiting for! It won't last long so book your showing today!

16915 W Monte Vista Road, Goodyear

Start Your Search

All information should be verified by the recipient and none is guaranteed as accurate by ARMLS. Copyright 2026 Arizona Regional Multiple Listing Service, Inc. All rights reserved.

Pebblecreek Phase 2 Unit 55c Real Estate & Homes

Our website features the best real estate search for homes, condos, land and foreclosure properties available in Pebblecreek Phase 2 Unit 55c, Goodyear AZ. It is the only site you will ever need! It is easy-to-use and updated by the official Realtor®’s database every 15 minutes. 

You can save searches, and get daily email alerts of new listings, price changes, sold data, and market reports. Our Interactive Map Search allows you to view properties on a map or refine your search by drawing the boundaries around the area you desire. 

Curious about what’s happening in your neighborhood? You can create a custom market report to see what’s active, under contract, and sold in your neighborhood! 

Considering selling or refinancing your home? Get an INSTANT property valuation now!

Contact us today to find out how we can be of assistance to you!