Quick Gilbert AZ MLS Search

Browse All Properties for Sale Near Santan Junior High School

$399,000
3 Beds 3 Baths 7026023 MLS 1,422 SqFt.
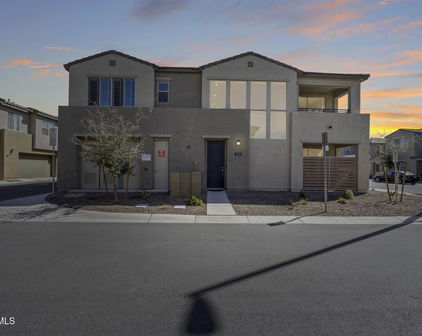
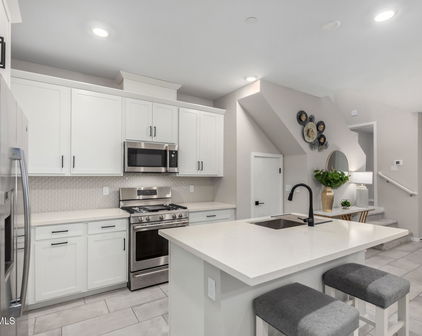
Bright, modern, and move-in ready--this highly desirable end-unit townhome in Mosaic at Layton Lakes checks every box. Built in 2021 with smart home features including WiFi connectivity and a smart lock system, this 3-bedroom, 2.5-bath home offers 1,422 square feet of stylish and functional living space. As an end unit, it offers extra privacy, plenty of natural light, and only one shared wall, making it feel more like a single-family home. The open-concept main floor features sleek tile flooring, beautiful wood cabinetry, quartz countertops, and plantation shutters that allow you to control both privacy and natural light with ease. A convenient powder room is located just off the kitchen. Upstairs, enjoy the privacy of a split floor plan, new vinyl plank flooring, placing the primary suite on its own side of the home, separate from the two additional bedrooms, full guest bathroom, and laundry closet. The primary suite is a true retreat, complete with a spacious walk-in closet and a luxurious en suite bath featuring executive-height dual sinks, quartz countertops, and a glass-enclosed walk-in shower with upgraded tile surround that elevates the entire space. The additional bedrooms are perfect for guests, kids, or home office use, and the second full bathroom offers convenience and comfort. You'll also appreciate the upstairs laundry and attached 2-car garage. Outside, enjoy resort-style amenities just steps from your front door pool, spa, shaded playground, picnic areas, and greenbelt walking paths. Located in the heart of Gilbert with access to the top-rated Chandler Unified School District, this home offers the perfect blend of comfort, privacy, and low-maintenance living.

779 E Doral Avenue Unit 104, Gilbert

$749,900
5 Beds 3 Baths 7013319 MLS 2,588 SqFt.
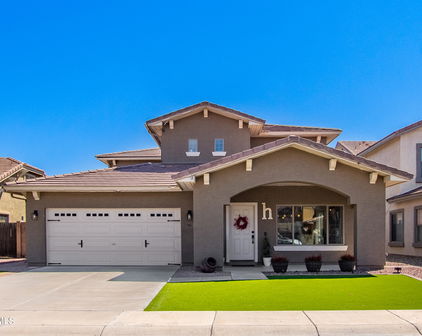
Welcome to the overachiever of homes. Located directly across the street from a Layton Lakes park with 2 baseball fields, soccer fields. playground, basketball court, and additional guest parking. Across Queen Creek Road (underground tunnel access to splash pad), there is a splash pad with gazebo and park. This beautifully maintained 5 bedroom gem doesn't just have a pool, it has a sparkling, ''cancel your weekend plans'' kind of pool. Add in a 3-car garage, RV gate, 30 amp outlet for RV charging, and a gated courtyard, and suddenly you're not just living, you're arriving. 5th bedroom can convert into an office, den, or play room (The 5th bedroom doesn't have a closet). Inside, the open floor plan was clearly designed by someone who understands two very important things: entertaining guests and pretending you're living in a resort. Plantation shutters, a perfect mix of tile and carpet, and pre-wired surround sound mean movie nights just turned into full-blown cinematic experiences. The kitchen? Oh, it came to impress. We're talking granite countertops, stainless steel appliances, crown-molded cabinetry, and an island for prepping, eating, or entertaining guests that says, "Yes, I cook... or at least I host people who do." There's even a pantry big enough to hide your snack stash from the kids. The primary bedroom is basically a retreat within your retreat. Private outdoor access for those "I need a moment" mornings, a cozy sitting area, and an ensuite featuring a jetted tub that might just convince you baths are your new personality. And yes, there's a walk-in closet, because your wardrobe deserves its own zip code. Other upgrades include newer interior paint, newer AC, new hot water heater, driveway extension, shower and tub surround is new in primary suite, new PVC piping and new pool filters installed in 2025. Outdoor pizza oven conveys. In short: this home isn't just move in ready, it's "cancel your plans, invite your friends, and stay awhile" ready.

4485 S Kolb Street, Gilbert

$892,500
7 Beds 6 Baths 6997059 MLS 5,633 SqFt.
INSTANT EQUITY! Priced 50k below apprasial!! RARE opportunity to own a former model BASEMENT home that perfectly blends luxury, space, and functionality -- offering 7 bedrooms, a guest suite with private entrance, finished basement, loft, den, and so much more! Step inside to discover a home that is absolutely stunning throughout, with fresh interior paint in select rooms that adds a clean, updated feel. The private guest suite is conveniently located on the main floor and features a custom built-in entertainment center, full bathroom, and its own private entrance -- ideal for multigenerational living, office or extended guests. The chef's dream kitchen showcases beautiful maple cabinetry, granite countertops, double ovens, NEW stainless steel appliances, an oversized island, butler's pantry, and walk-in pantry Elegant pendant lighting and a stylish tile backsplash complete the space. Additional highlights include hardwood flooring, an upgraded staircase railing, custom built-ins for extra storage throughout, recessed lighting, built-in surround sound, and plantation shutters that bring a timeless look to every room. The primary suite is located on the main floor and features a custom walk-in closet, luxurious snail-style walk-in shower, soaking tub, and dual vanities. The 1,600 sq ft finished basement is an entertainer's dream, offering a wet bar, spacious entertainment area, two large bedrooms, a full bathroom, and additional storage. Outdoor living is just as impressive with a resort-style pool, covered patio and lush mature landscaping. Located in the highly desirable Layton Lakes community, residents enjoy walking paths, splash pads, playgrounds, tennis courts, sports fields, and beautiful lakes throughout the neighborhood. Don't miss the opportunity to own this stunning Charleston floor plan -- homes like this rarely come available!

747 E Charlevoix Avenue, Gilbert

$615,000
4 Beds 3 Baths 6990874 MLS 2,200 SqFt.
Positioned near the end of a quiet cul-de-sac, this exceptional premium lot offers view fencing and no homes directly behind, providing a rare sense of privacy and open space. A welcoming courtyard entry sets the tone as you step inside to a thoughtfully designed floor plan featuring four spacious bedrooms and a versatile bonus room, ideal for a home office, fitness space, media room, or additional flex living area to suit your needs. The layout balances functionality with comfort, creating an inviting atmosphere for both everyday living and entertaining. The kitchen is well-appointed with granite countertops, a generous center island, and stainless steel appliances, including a gas range, making it both stylish and highly functional. It flows seamlessly into the main living areas, offering the perfect setting for gatherings or relaxed evenings at home. The primary suite serves as a private retreat, complete with a spa-inspired bathroom featuring a jetted soaking tub and dual sinks, designed for comfort and convenience. Step outside to a beautifully curated backyard designed for year-round enjoyment. Extended flagstone pavers create an expansive entertaining space, complemented by a built-in BBQ, fire pit, and low-maintenance turf. With no rear neighbors and open views beyond the view fencing, the outdoor setting offers both tranquility and privacy. Located within the highly regarded Chandler School District and offering convenient access to the 202 freeway, this residence combines premium lot positioning, functional living space, and desirable amenities--an outstanding opportunity for those seeking comfort, quality, and long-term value.

590 E Raven Court, Gilbert

$705,000
4 Beds 2 Baths 6988925 MLS 2,045 SqFt.
Situated on a rare oversized lot in sought-after Layton Lakes, this beautifully updated home is loaded with over $150,000 in high-quality upgrades. Step inside to 9-foot ceilings, wide plank wood-look tile flooring, and a bright open layout designed for modern living. The heart of the home is a fully upgraded kitchen featuring 42-inch white shaker cabinetry, Silestone countertops, stainless steel appliances, a gas cooktop with vent hood, a built-in oven with stacked microwave above, custom herringbone backsplash, oversized island, and upgraded fixtures and lighting. Through the spacious living area, a stunning 15-foot sliding glass door creates seamless indoor-outdoor living and opens to your private backyard retreat. The professionally landscaped yard showcases a resort-style pool with baja shelf and water feature, extended travertine patio, low-maintenance turf, and a custom putting green, all set on an oversized lot with plenty of space to entertain. The primary suite offers a peaceful retreat with an extended dual-sink vanity, upgraded finishes, a beautifully tiled walk-in shower, and generous closet space. The additional bedrooms are thoughtfully positioned throughout the home, including a versatile 4th bedroom that functions beautifully as a flex space. Additional highlights include plantation shutters, upgraded lighting throughout, modern hardware, and a well-designed laundry room with added storage. Located in highly desirable Layton Lakes in Gilbert, residents enjoy scenic lakes, parks, playgrounds, splash pads, sports courts, and walking paths within one of the area's most loved master-planned communities.

621 E Buckingham Avenue, Gilbert

$383,000
3 Beds 3 Baths 6962010 MLS 1,213 SqFt.
Welcome to this gorgeous gated 3-bedroom, 2.5-bath condo with a 2-car garage in the highly desirable Mosaic at Layton Lakes. This beautifully upgraded two-story home features modern, tasteful designer finishes throughout and an open-concept floor plan ideal for entertaining. The spacious great room flows seamlessly into the chef's kitchen with granite countertops, 42'' cabinetry, GE Café stainless steel appliances, a center island, and ample storage. Elegant luxury vinyl plank flooring and contemporary lighting elevate the space. The primary suite offers a dual-sink vanity, large walk-in closet, and an upgraded tile shower. Additional highlights include a tankless water heater and low-maintenance living, with water, gas, and trash included in the HOA. Turn-key and move-in ready. Phenomenal location paired with true resort-style living. Enjoy a sparkling community pool and spa, kids' play areas and splash pads, tennis courts, and miles of scenic walking pathsall just steps from your front door. This home offers the perfect balance of style, comfort, and convenience, with easy access to Layton Lakes' lakes, parks, trails, and sports courts. Ideally situated near great shopping, dining, and top-rated schools, the location truly checks every box. Meticulously maintained, this residence delivers the look and feel of a new build with the warmth of a home that's been thoughtfully cared for. Whether you're downsizing, investing, or purchasing your first home, this is a standout opportunity in one of Gilbert's most desirable communities.

779 E Doral Avenue Unit 102, Gilbert

$377,000
3 Beds 3 Baths 6940531 MLS 1,213 SqFt.
GORGEOUS Gated 3 Bedroom, 2.5 Bath, 2 Car Garage Condo in Highly desirable Gilbert's Gated Subdivision Mosaic of LAYTON LAKES. Barely lived in- Move-in Perfect! Beautifully upgraded, modern tasteful designer touches through-out! Water, Gas, Trash bill included in HOA! 2 Story open concept offers spacious and inviting great room perfect for entertaining. Chef's Kitchen, guartz countertops, designer tile backsplash, 42''cabinets, GE CAFE stainless steel appliances, center island and ample storage. Elegant ceramic tile plank flooring graces the main floor, cozy carpeting upstairs. Primary suite with large dual sink vanity, Kohler undermount sink, large closet and shower! Upgraded storage credensa in hallway. Modern lighting, tankless water heater, soft water complete the high-end finishes! Phenominal Location! Enjoy resort-style living with a community pool, spa, and play areaplus Layton Lakes tennis courts and scenic trails just steps away. A rare blend of style, function, and location! Great Shopping, Excellent Restaurants and schools! Community Perks include, resort style pool and spa, kids' playground and splash pads, tennis courts, Access to Layton Lakes amenities including scenic walking paths, lakes, parks, splash pads, and sports courts. This beautifully maintained residence offers the style of a brand-new build with the comfort of a home that's been lovingly cared for. Whether you're looking to downsize, invest, or step into your first home, this is a must-see opportunity in a prime location.

724 E Lark Street Unit 102, Gilbert

$489,875
4 Beds 3 Baths 6805285 MLS 2,028 SqFt.
Welcome to this stunning 4-bedroom, 3-bathroom townhome in Mosaic at Layton Lakes, where the HOA takes care of everything besides electricity! With over 2,000 square feet of modern living space, this home combines style, comfort, and functionality. From its spacious layout to its premium finishes and smart home technology, this townhome offers everything you need and more. As you step inside, you're immediately greeted by a bright and spacious open-concept living area, with a kitchen featuring stunning white quartz countertops and modern cabinetry. The kitchen is a chef's dream, with abundant cabinet storage and a large pantry, offering plenty of space to store all your essentials. On the main floor, you'll find a thoughtfully placed bedroom and full bath, perfect for guests or flexbile living. Upstairs, the home truly shines with three generously sized bedrooms, a versatile loft area ideal for a home office or playroom, and the laundry room, conveniently located for ease and practicality. Within the gated Mosaic at Layton Lakes community, you'll enjoy access to a variety of exceptional amenities including tranquil lakes, parks, and a community pool. Layton Lakes also features sports courts, playgrounds, and scenic walking trails making it a perfect place for outdoor enthusiasts. The location of this townhome home offers convenient access to top-rated schools, shopping, dining, and entertainment, all with easy access to the San Tan Freeway for stress free commuting.

755 E Zion Drive Unit 103, Gilbert

Start Your Search

All information should be verified by the recipient and none is guaranteed as accurate by ARMLS. Copyright 2026 Arizona Regional Multiple Listing Service, Inc. All rights reserved.

Gilbert Real Estate & Homes Near Santan Junior High School

Our website features the best real estate search for homes, condos, land and foreclosure properties available in Gilbert, AZ. It is the only site you will ever need! It is easy-to-use and updated by the official Realtor®’s database every 15 minutes. 

You can save searches, and get daily email alerts of new listings, price changes, sold data, and market reports. Our Interactive Map Search allows you to view properties on a map or refine your search by drawing the boundaries around the area you desire. 

Curious about what’s happening in your neighborhood? You can create a custom market report to see what’s active, under contract, and sold in your neighborhood! 

Considering selling or refinancing your home? Get an INSTANT property valuation now!

Contact us today to find out how we can be of assistance to you!