Quick Gilbert AZ MLS Search

Browse All Properties for Sale Near Gateway Pointe Elementary

$382,500
3 Beds 3 Baths 7038353 MLS 1,418 SqFt.
Three bedroom, two and a half bath home in the Willows subdivision of Gilbert offers 1,415 square feet with a two car garage. Kitchen features granite countertops and black appliances. New AC unit installed in 2024. Refrigerator, washer and dryer available to convey. Private back patio. Front yard landscaping maintained by the HOA. Community pool and playground within the subdivision. Located minutes from San Tan Village Marketplace, Downtown Gilbert Heritage District, Riparian Preserve at Water Ranch, and Freestone District Park. Zoned for Gilbert Unified School District. Easy access to the Loop 202 San Tan Freeway for commuting throughout the East Valley. Area Features - Parks & Outdoors Riparian Preserve at Water Ranch -- One of the East Valley's most beloved nature spots, featuring walking trails, fishing ponds, bird watching, and an observatory. Consistently rated 4.8 stars with thousands of reviews. Great lifestyle selling point. Freestone District Park -- A huge community favorite with a fishing pond, duck feeding, playgrounds, train rides, a Ferris wheel, basketball, and a skate park. Family-friendly and very close. Discovery District Park -- Two man-made lakes, a waterfall, basketball courts, volleyball, and fishing. Very walkable, scenic park. Gilbert Regional Park -- Splash pad, zip line, pickleball/tennis courts, lake views, and tons of open green space. A newer gem in the Gilbert system. Nearby Dining Origen Gilbert -- Upscale Mexican steakhouse just minutes away on Recker. Highly rated date-night spot with a beautiful patio. Smoke & Grain -- Local favorite for burgers, wings, and craft cocktails at SanTan Village area. Culinary Dropout (Downtown Gilbert) -- Trendy American gastropub with live music in the heart of the Heritage District. Shopping & Entertainment SanTan Village Marketplace -- Open-air shopping center with major retailers (Apple, Dick's, Bath & Body Works), restaurants, and live music events -- just a short drive south. Downtown Gilbert Heritage District -- Walkable entertainment hub with restaurants, coffee shops, Hale Theatre performing arts, and the iconic Water Tower Plaza splash pad. Sip & Shop -- Unique local boutique with a full bar inside, great for gifts and a fun girls' night out.

4342 E Carla Vista Drive, Gilbert

$625,000
3 Beds 2 Baths 7037794 MLS 2,028 SqFt.
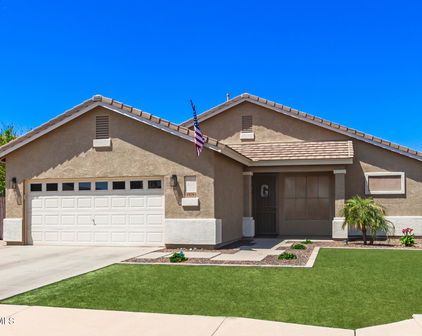
Hard-to-find single level Gilbert home with a 3 car garage, updated kitchen, and major system upgrades already completed. This 3 bedroom, 2 bathroom home offers a functional split floor plan with an open-concept layout connecting the living, dining, and kitchen areas--ideal for everyday living and entertaining. Fresh interior paint and natural light give the home a bright, clean feel throughout, with shade screens on the windows to optimize the home's interior against the desert heat. The kitchen is a standout feature, offering granite countertops, stainless steel appliances, extensive cabinetry, and a rare double island that adds both workspace and seating. The primary suite is privately located and includes a walk-in closet and an en-suite bath with updated finishes. A separate den provides flexibility for a home office, guest space, or additional living area. Major updates include a BRAND NEW roof with a 30-year warranty, a 2023 main AC unit, and a newer water heater, offering long-term peace of mind. The backyard is designed for usability and privacy, featuring a full-width covered patio, grassy area, mature fruit trees (orange and blood orange), and extra side yard space. Out front, find extra driveway space and a double-wide gate. Surrounded by single-story homes, the setting feels more open and private. Located in a well-established Gilbert neighborhood near parks, shopping, dining, and freeway access, this home combines a desirable layout, key upgrades, and plenty of storage throughout the home and garage.

4061 E Del Rio Street, Gilbert

$425,000
3 Beds 2 Baths 7014363 MLS 1,607 SqFt.
1,607 sq ft, 3 bedroom, 2 bath plus a bonus room/den, charming, modern, and perfectly situated--this beautifully updated home is directly across from a lush neighborhood park, offering the ideal blend of style and location. From the moment you arrive, you'll notice the inviting curb appeal and thoughtfully designed interior featuring a light, bright, and contemporary aesthetic. The split floor plan offers versatility and privacy, with two bedrooms, a full bathroom, and a spacious family/bonus room located downstairs--perfect for guests, a home office, or additional living space. Upstairs, you'll find the main living area with an open-concept family room and kitchen, along with an additional bedroom. The kitchen is both stylish and functional, featuring white cabinetry, a glass tile backsplash, and stainless steel appliances, all opening seamlessly to the family room--ideal for entertaining. The family room is warm and inviting, highlighted by an electric fireplace that adds both charm and comfort, while the open layout creates a seamless flow between the kitchen, dining, and living spaces for easy everyday living. Additional highlights include a 2-car garage and a layout designed for both comfort and functionality. Step outside and enjoy easy access to green space, walking paths, and all the charm of park-front living right at your doorstep, all located in the heart of Gilbert near shopping, dining, and top-rated schools.

4131 E Carla Vista Drive, Gilbert

$665,000
3 Beds 2 Baths 7002912 MLS 2,028 SqFt.
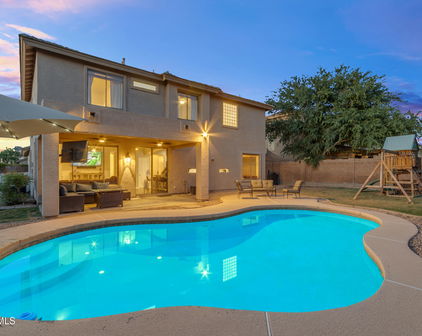
Located in a quiet Gilbert neighborhood, this thoughtfully designed single-level three-bedroom, two-bathroom home reflects a high level of care and attention to detail throughout. The open-concept layout is both functional and refined, with a seamless flow between the great room, dining area, and kitchen. The kitchen is a true focal point, featuring a rare double island layout that enhances both everyday living and entertaining. Designed with clean lines, quality finishes, and intentional storage, it offers a balance of style and practicality. Designer accent walls throughout the home add depth and character, creating a cohesive and elevated aesthetic from room to room. The primary suite offers a quiet retreat with a well-appointed ensuite bath and walk-in closet, while secondary bedrooms provide flexibility for guests, office, or creative use. The backyard is designed for both visual impact and ease of maintenance, highlighted by a private pool with a waterfall edge and low-maintenance artificial turf. Permanent Trimlight holiday lighting is installed, providing subtle, low-maintenance illumination that enhances the home's outdoor ambiance year-round. Energy-efficient features includes 2025 HVACs and solar panels. The 3-car garage spaces are epoxied and offer extra insulation. Located within 1-2 miles of premier Gilbert shops, dining, entertainment, nightlife, and freeway access, this home offers style, comfort, and convenience.

4109 E Patrick Street, Gilbert

$429,900
3 Beds 3 Baths 6998746 MLS 1,613 SqFt.
Welcome to easy living in the heart of Gilbert! Located in the sought-after Willows community, this beautifully maintained home offers the perfect blend of comfort with a low-maintenance lifestyle. Instead of spending weekends mowing grass and maintaining a large backyard, you'll enjoy more free time while taking advantage of the community's tree-lined streets, neighborhood parks, playgrounds, greenbelts, and walking paths just steps from your door. Inside, you'll find a bright and inviting floor plan filled with natural light, neutral finishes, and thoughtful upgrades throughout. The desirable downstairs primary suite serves as a private retreat, featuring two walk-in closets, private patio access, double sinks, a garden tub/shower combo, and a separate toilet room. Upstairs offers two additional bedrooms, each with walk-in closets, a full bathroom, upstairs laundry room with built-in cabinetry, and a versatile loft ideal for a home office, playroom, fitness space, or second living area. The spacious eat-in kitchen is designed for everyday living, complete with maple cabinets, granite countertops, stainless appliances, a center island with breakfast bar seating, and ample storage. Additional features include wood-look flooring and tile on a diagonal, ceiling fans throughout, and 2-inch blinds. Recent updates include a newer HVAC system (2022) and water heater (2025) that provide peace of mind and help minimize future maintenance costs. Situated in one of Gilbert's most popular communities and just minutes from top-rated schools, shopping, dining, and freeway access, this home offers the space you need without the burden of maintaining a large yard. The perfect lock-and-leave opportunity for today's busy lifestyle.

4261 E Milky Way, Gilbert

$542,000
5 Beds 3 Baths 6958888 MLS 2,291 SqFt.
The like-new, lowest priced home in the newer and sought after Cooley Station neighborhood. Situated on a north/south lot on a quiet, tree lined interior street, the area is surrounded by fabulous urban amenities. Upgraded white cabinets, granite, stainless steel appliances with gas cooking, and designer lighting, complimented by gorgeous wood look tile providing an essence of elegance. A downstairs bedroom with nearby full bath offers versatility, as does the upstairs loft. Additional upstairs features include a laundry room, with cabinets and sink, and four more bedrooms with a nice sized ensuite primary with walk-in closet and updated walk-in shower. The patio and yard come complete with shade sail, extended pavers, artificial turf and water feature providing space for relaxing or playing. And when you want to get out of the house, nearby parks, playgrounds, aquatics center, basketball court, bocce and corn hole bring loads of opportunity for enjoying the place you call home. Additional community amenities include front yard maintenance provided by the HOA. Nearby access to valley freeways, ASU Polytechnic campus, Gateway Airport and an abundance of retail, dining and entertainment options within a mile of the community. Additional San Tan Village amenities within 3 miles. You will love the ease of maintenance in a newer home with a less than four year old roof, A/C, and tankless water heater. This home has it all.

4145 E Bethena Street, Gilbert

$634,900
3 Beds 3 Baths 6944615 MLS 2,731 SqFt.
Welcome to the highly desirable community of Higley Park, a charming, tree-lined neighborhood featuring multiple parks, open green spaces, walking trails, and a refreshing community pool. Just a short walk away, you'll find Agritopia and The Epicenter, two of Gilbert's most vibrant destinations offering an incredible mix of restaurants, coffee shops, bars, spas, salons, and boutiques. This premium homesite offers exceptional privacy with no neighbors in front, behind, or on the south side of the home. From the moment you step inside, you'll notice the home's unique character and one-of-a-kind floor plan. The modern two-story entryway welcomes you with beautiful floors and a view of the side yard atrium, creating a bright and inviting feel that sets the tone for the rest of the home. The spacious family room features a custom stone and shiplap fireplace and access to a cozy side terrace. The open-concept kitchen and dining area include granite countertops, white staggered cabinetry, a modern backsplash, and a large pantry, perfect for everyday living or entertaining. The courtyard, crafted with original vintage Chicago Fire brick, adds historic charm and connects seamlessly to the home's inviting layout. Upstairs, you'll find a loft or den area, guest bedrooms, and bathrooms. The primary suite includes a bonus space ideal for an office area, a luxurious bathroom with dual sinks, a separate tub and shower, and a spacious walk-in closet. Step onto the private balcony from the primary suite to enjoy peaceful views of the backyard and pool. Step outside to the entertainer's backyard, designed for relaxation and gatherings. Enjoy an elevated patio with a stone-faced fireplace, a sparkling pebble tec pool with multiple water features, and a swim-up bar with a pergola-covered outdoor kitchen. The built-in BBQ includes a large stainless rotisserie grill, beer or soda tap, and barstool-height serving counter, perfect for hosting family and friends. Two covered patios and a covered balcony off the primary suite provide multiple shaded spaces to unwind. This single-owner home has been meticulously maintained and shows tremendous pride of ownership, filled with custom details throughout. Highlights include solid-wood pocket doors leading to the secondary downstairs living room, a stone fireplace wall, and oil-finished French oak hardwoods that bring warmth and elegance to the main level. The built-in dual-desk workspace features a solid-wood library setup with plenty of storage, pull-out drawers, and granite countertops, ideal for work or study. Perfectly located near the Loop 202, SanTan Village, and top-rated schools, this Higley Park gem is a truly one-of-a-kind home that combines luxury, craftsmanship, and character in one of Gilbert's most sought-after neighborhoods.

1339 S Ponderosa Drive, Gilbert

$560,000
3 Beds 2 Baths 6879342 MLS 1,962 SqFt.
Nestled in the highly sought-after Cooley Station community, this beautifully upgraded single-story home offers 3 bedrooms, 2 bathrooms, plus a versatile den or home office — perfect for today's flexible living needs. Built in 2018 with an open-concept layout, this residence blends modern design with everyday functionality. Step into the chef-inspired kitchen, showcasing a large center island, white shaker cabinetry, granite countertops, stainless steel GE appliances, a 5-burner gas cooktop, walk-in pantry, & both a breakfast bar & eat-in dining area. Enjoy the privacy of a split floor plan, with a spacious primary suite featuring dual vanities, a soaking tub, & a spa-like shower with a built-in seat. Soaring 10-foot ceilings & elegant plank tile flooring elevate the interior, while a 4-panel multi-slide glass door connects the kitchen/great room to a serene, low-maintenance backyard. outdoors, relax or entertain on the covered patio complete with pavers, artificial turf, and a cozy gas fireplace  perfect for BBQs or quiet evenings under the stars. Spacious 2-car garage with overhead storage racks and built-in cabinetry. Large laundry room with upper/lower cabinets, countertop workspace, and pre-plumbed for a utility sink. Energy-efficient features and modern finishes throughout. Residents of Cooley Station enjoy access to the aquatic center, featuring basketball courts, a community pool, BBQ areas, & multiple parks & play spaces. Conveniently located near top-rated schools, shopping, dining, & just minutes from the Loop 202 Freeway, this home combines comfort, convenience, and community.

4215 E Ronald Street, Gilbert

$518,500
3 Beds 3 Baths 6825146 MLS 2,159 SqFt.
LOCATION! LOCATION! LOCATION! Just Two Doors Down from the Luxurious Resort-Style Community Pool & Expansive Lounge Areas, you'll have the ultimate summer retreat nearly at your doorstep, minus all the maintenance & upkeep! Imagine strolling to the Pool in less than 30 seconds, or walking to the Nearby Playground & Lush Greenbelt with ease! As you approach the home, you'll be greeted by a beautiful Pavered Driveway and 2-Car Garage. Inside, this Smart Floor Plan will impress. The main level features a Living Room, Powder Room, Family Room and Dining Area, perfect for both relaxing and entertaining. The Kitchen is fantastic, complete with a Breakfast Bar and a Jaw-Dropping $4k Pantry Remodel—offering FOUR times the Storage Space compared to any other homes in the community! Read On: Upstairs, the Grand Loft is the ideal space for a Home Office, Playroom, Media Room, or all of the above! The Master Suite is an Absolute Retreat, with En-Suite Bathroom featuring Double Sinks and an Expansive Walk-In Closet. Two Spacious Guest Bedrooms, a Beautifully Appointed Third Bathroom, and a conveniently located Laundry Room (no hauling laundry up and down the stairs!) complete the upper level! Step outside to your Private Backyard Oasis, where the $10,000 Yard Remodel creates a serene space for relaxation and entertainment. The Extended Paver Patio, Citrus Tree, Box Gardens, and View Fence into the Lush Greenbelt make this space feel as though it stretches on forever, providing a perfect blend of privacy and outdoor entertainment. This is a shining example of the value a true "Premium Lot" can provide to a home! Other notable features include newly professionally cleaned carpets and tile, fresh paint in some areas of the home, covered patio, low maintenance front yard, and a newer (2022) Trane HVAC! All this, and the home is just moments away from Top-Rated A++ Schools, Premier Shopping, Dining, Entertainment, and Convenient Freeway Access, putting everything you could possibly need just a short drive away! A diamond like this one should get snatched up quickly, so be sure to come see it before it is gone! Listing agent is related to the Seller.

1998 S Starling Drive, Gilbert

Start Your Search

All information should be verified by the recipient and none is guaranteed as accurate by ARMLS. Copyright 2026 Arizona Regional Multiple Listing Service, Inc. All rights reserved.

Gilbert Real Estate & Homes Near Gateway Pointe Elementary

Our website features the best real estate search for homes, condos, land and foreclosure properties available in Gilbert, AZ. It is the only site you will ever need! It is easy-to-use and updated by the official Realtor®’s database every 15 minutes. 

You can save searches, and get daily email alerts of new listings, price changes, sold data, and market reports. Our Interactive Map Search allows you to view properties on a map or refine your search by drawing the boundaries around the area you desire. 

Curious about what’s happening in your neighborhood? You can create a custom market report to see what’s active, under contract, and sold in your neighborhood! 

Considering selling or refinancing your home? Get an INSTANT property valuation now!

Contact us today to find out how we can be of assistance to you!