Quick Gilbert AZ MLS Search

Browse All Properties for Sale Near Coronado Elementary School

$735,000
5 Beds 3 Baths 7032286 MLS 2,918 SqFt.
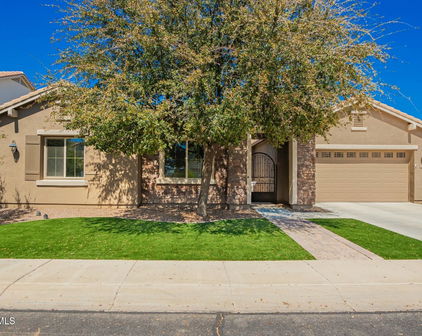
Beautifully remodeled and move-in ready, this stunning 5-bedroom plus theater room, 3-bath home with 2,918 sq ft and a 3-car garage offers the perfect blend of modern style, comfort, and functionality in a highly desirable Gilbert location. From the moment you arrive, you'll notice the attention to detail, updated finishes, and inviting curb appeal. Inside, the spacious open-concept floor plan is filled with natural light and designed for both everyday living and entertaining. The beautifully updated kitchen is open to the family room and features a huge island, pantry, granite countertops, gas range, ample cabinetry, generous prep space, and the perfect layout for gatherings and entertaining. The oversized primary suite offers a luxurious private retreat complete with a walk-in closet and a beautifully updated bathroom featuring dual sinks, a separate soaking tub, and a stunning Calcutta marble shower. The additional bedrooms provide flexibility for family, guests, or a home office, while the dedicated theater room with stadium seating creates the ultimate movie-night experience right at home. Step outside to your incredible resort-style backyard complete with a sparkling pool, relaxing spa, outdoor kitchen with built-in BBQ, cozy outdoor fireplace, and plenty of separate grass area for play, pets, or additional entertaining space -- creating the ultimate Arizona lifestyle. Conveniently located close to parks, A+ schools, shopping, dining, and easy freeway access, this exceptional home truly has it all.

3455 E Mayberry Court, Gilbert

$635,000
4 Beds 3 Baths 7007643 MLS 2,615 SqFt.
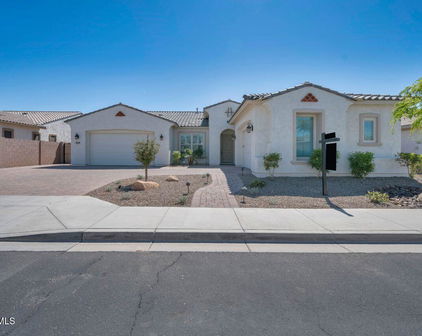
Welcome to this exceptional, like-new 4-bedroom, 3-bathroom residence located in the highly desirable gated community of Bellamy in Gilbert. Built in 2020, this meticulously maintained Lennar La Jolla floor plan showcases a dramatic two-story great room, offering an open and inviting layout ideal for both entertaining and everyday living. Thoughtfully designed with modern finishes and elegant touches throughout, the home presents like a model. The spacious kitchen serves as the centerpiece of the home, featuring extended cabinetry, granite countertops, a large center island, stainless steel appliances, and a walk-in pantry. Tile flooring spans the entire first floor (excluding the bedroom), seamlessly connecting the kitchen, dining, and living areas to create a cohesive and welcoming environment. The downstairs bedroom can be used as an efficient office room/den room. Upstairs, a generous loft provides flexible living space suited for a media room, office, or play area. The serene primary suite offers a private retreat, complete with dual vanities and an expansive walk-in closet. Additional bedrooms are well-proportioned, ideal for family, guests, or workspace needs. Step outside to a thoughtfully designed outdoor retreat, ideal for both relaxation and entertaining. The beautifully curated backyard features elegant white travertine, creating a clean, upscale, and timeless setting. A vibrant green turf area enhances the space with a fresh, manicured appearance while offering a low-maintenance area for leisure or play. The covered patio provides comfortable year-round enjoyment, perfectly suited to Arizona's climate. Lush greenery and mature landscaping along the perimeter add privacy and create a serene, inviting atmosphere. Timed landscape lighting softly illuminates the space in the evenings, adding a warm, inviting ambiance--ideal for entertaining guests or unwinding in style. Additional highlights include a spacious garage with available EV charging capability, Epoxy flooring and storage offering both convenience and flexibility for modern living. A Fully Owned Tesla Solar PV system featuring 12 panels with a total capacity of 4.80 kW. Grid-tied system provides clean, renewable energy and reduced electricity costs. Residents of the Bellamy community enjoy access to amenities such as a community pool, parks, playgrounds, and walking paths. The fabulous Community pool will make you feel like you're on vacation everyday! Conveniently situated just minutes from Loop 202 and approximately two miles from Santan Village, the home offers easy access to premier shopping, dining, entertainment, including a movie theater, and highly rated schools.

2539 E Pelican Drive, Gilbert

$1,190,000
5 Beds 4 Baths 6925132 MLS 3,456 SqFt.
This meticulously maintained home combines privacy, thoughtful upgrades, and timeless design. Inside, soaring 10ft ceilings and 8ft doors create a spacious feel throughout. The executive kitchen is a true centerpiece with GE Profile appliances, stacked soft-close cabinets, roll-out shelving, under-cabinet lighting, and a custom walk-in pantry finished with quartz counters and built-in outlets. Every room has been enhanced with Hunter Douglas window coverings, including blackout duet shades in all bedrooms and motorized light-filtering shades on the patio sliders. Ceiling fans with remotes have been added in every bedroom and main living space for comfort and convenience. The primary suite offers a private retreat with an upgraded walk-in closet, and a spa-like bath featuring a tiled walk-in shower with dual shower heads. Secondary bedrooms are generously sized, with upgraded closets and baths, including a tiled shower in Bath 2 and dual sinks with quartz counters in Bath 3. A private office with French doors, added window film, and a bonus room offer versatile spaces for work or play. Outdoor living is just as impressive, with an extended covered patio finished in pavers, three built-in outlets, a designated grill pad, a widened driveway with paver walkway, and pet-friendly turf with a sanitary wash system. Low-maintenance landscaping, paver walkways. The garages are equally well appointed, featuring epoxy floors, overhead storage, insulated doors, keyless entry pads, service door access, exterior outlets, and a Watchman whole-house water filtration system. Additional upgrades include custom lighting fixtures, laundry room cabinets with quartz counters and sink, added storage throughout, and UV/privacy window films to enhance efficiency and comfort. Every detail has been carefully selected, making this home move-in ready with a level of finish rarely found.

1266 E Donato Drive, Gilbert

$684,000
5 Beds 3 Baths 6920735 MLS 2,971 SqFt.
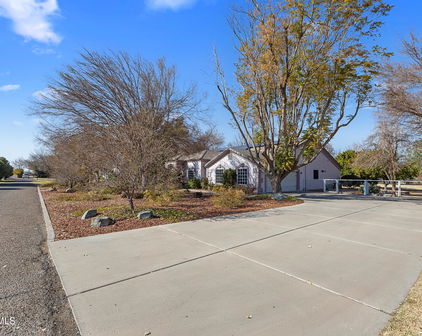

OPPORTUNITY to own this fabulous home featuring 5-bedroom, 2.5-bathroom with a split floor plan in Coronado Ranch! Welcomed by a 3-car garage, well-manicured landscaping, and an inviting covered front patio. Discover the grand entrance, soaring ceilings & graceful living areas. Step inside to discover a spacious and serene living/dining area with vaulted ceiling, fashionable fixtures, classic plantation shutters, and gorgeous tile flooring & soft carpeting. Gather loved ones in the dedicated family room with a beautiful accent wall, perfect for relaxing evenings and hosting social gatherings. The impeccable eat-in kitchen boasts Corian countertops, lots of beautiful cabinetry, recessed lighting, SS appliances, a mosaic tile backsplash, a cabinet pantry, and a kitchen island with a breakfast bar for casual dining. There is a formal dining area as well, perfect for hosting family holidays. Double doors lead to the large primary bedroom, showcasing a convenient exit door to the backyard, soft carpeting, a walk-in closet, and an ensuite bathroom with dual vanities, and a garden tub & separate shower with glass doors. The remaining 4-bedrooms are all ample size with soft carpeting and share the hallway bathroom. The laundry is located inside with a utility sink. The enchanting backyard offers a covered concrete patio and a grassy backyard. Truly a private paradise whether you're cooking summer barbecues or simply savoring a quest moment, the covered patio offers the perfect setting for entertaining friends or family. Make it yours now!

3291 E Devonshire Avenue, Gilbert

$475,000
4 Beds 2 Baths 6891685 MLS 1,647 SqFt.
Welcome home to this light, bright, and beautifully updated single-level gem in the heart of Coronado Ranch. Offering 3 bedrooms, 2 bathrooms, and a 4th flex space that could be converted into another bedroom - this home combines charm, functionality, and a long list of recent improvements that make it truly move-in ready. Inside, vaulted ceilings and picture windows create an open, airy feel, while fresh interior paint and new flooring throughout add a crisp and seamless finish. The kitchen was upgraded in 2020 with quartz countertops and a center island, and it flows effortlessly into the family room, making it perfect for both everyday living and entertaining. A formal living and dining space offers flexible use to fit your lifestyle The spacious primary bedroom is a true retreat, complete with a walk-in closet and an en-suite bathroom featuring dual vanity sinks, offering both comfort and convenience. Updates like all-new tile flooring (2024), plantation shutters (2022), and window sun screens (2020) bring both style and efficiency. An elegant iron front door (2023) makes a bold first impression, while major systems like the AC unit (2023) and water heater (2024) have already been replaced. The garage is equally dialed-in with built-in shelving, epoxy flooring, and a brand-new garage door, opener, and springs installed in 2025. Outside, you'll find an inviting covered patio, a grassy backyard with mature and thoughtful landscaping, a refreshed irrigation and sprinkler system in the front yard (2024), and a newly added front paver patio (2024) that enhances the home's curb appeal. Best of all, this home is located just a short walk from Coronado Elementary, making school drop-offs and pickups a breeze. With nearby parks, golf, shopping, and easy access to the 202 freeway, this home checks every box. With all the heavy lifting already done, all that's left is to move in and enjoy your next chapter!

4061 S Kirby Street, Gilbert

$1,900,000
8 Beds 5 Baths 6887420 MLS 7,372 SqFt.
Gorgeous custom BASEMENT home on .84 acre lot in prime Gilbert location w/ separate guest house! Main home is 6385 SF & has 7 beds, 3.5 baths, den, BASEMENT, mud room, laundry, tons of storage! Separate guest home is 987 SF w/ living area, kitchen, 1 bed, 1 bath & laundry rm. Home has wood laminate floors, plantation shutters, dual pane vinyl windows. Gourmet kitchen has six burner gas stove w/ griddle, pot filler, large kitchen isle/breakfast bar, walk in pantry, granite countertops, knotty alder cabinets w/ crown molding & stone backsplash! Huge irrigated landscaped lot provides both city & country living! No HOA! Sidewalk around perimeter of backyard, fenced animal pen, garden area, 14 fruit trees, basketball court area, RV gate & RV parking area & more! Home is located in a fantastic area within 2 miles of 202 freeway & Discovery Park, approx 3 miles from San Tan Shopping Mall & less than 1 mile from Gilbert Regional Park & Gilbert soccer complex! Home surrounded by multi million dollar neighborhoods (Whitewing & Weston Ranch)! Other Features: approx. 35 x 35 ft oversized garage, water softener, plumbed for central vac, multiple shower heads in master, home theater room in basement, laundry in basement & guest house & upstairs, 2 large beds plus bath in basement, 5 beds plus 2 baths at second story, North/South exposure, 14 fruit trees (1 tangelo, 1 peach, 1 apricot, 5 navel orange, 1 blood orange, 1 tangerine, 1 anna apple, 1 ruby red grapefruit, 1 white grapefruit, 1 lemon), NO HOA!

2710 E Cattle Drive, Gilbert

$599,900
4 Beds 3 Baths 6864449 MLS 2,722 SqFt.
Perfectly nestled on a quiet cul-de-sac in the heart of Gilbert's sought-after Windmill Ranch community! This spacious home offers over 2,700 sq ft of smart, flexible living space designed to evolve with your lifestyle. You'll appreciate the long driveway for easy, comfortable parking and the low-maintenance front landscaping that keeps curb appeal high and chores low. Step inside to a bright, open layout featuring a large formal living and dining area, a spacious family room, a bonus room and stylish updated light fixtures and ceiling fans throughout. The kitchen is a true centerpiece, boasting crisp white cabinets, stainless steel appliances, a peninsula with room for stools, and French doors that open directly to the covered back patiocomplete with decorative pavers and charming bistro lights to set the perfect mood for evening gatherings. The bonus/game room on the main level includes a built-in desk and children's loft, making it ideal as a homeschool room or play room but large enough for a movie room, hobby space, or a retreat for teens or aging parents. There's also a cute, updated half bath on the first floor for convenience. Upstairs, the huge master suite is a true retreat, featuring double door entry, a walk-in closet, double sinks, a garden tub, and a walk-in shower. Raised panel doors and updated hardware add a polished touch throughout the home. The guest bedrooms offer double door closets, while the separate laundry roomwith its own folding tablemeans you don't have to walk through the laundry to reach the garage. Both side yards provide plenty of space for storage or gardening and the back yard is designed for easy living with synthetic grass, low-maintenance landscaping, and an extended patio for entertaining. Recent updates include new downstairs floors and kitchen (2020), fresh upstairs flooring (2025), a recently replaced water heater (2023), and a 7.6kW solar system (2022) with a low monthly payment for energy savings. You'll love being close to the 202 for easy travel and the nearby canal for biking and walking. Just minutes away, you'll find some of Gilbert's hottest spots, including SanTan Village with its premier shopping, dining, and entertainment options. The vibrant Downtown Gilbert Heritage District, home to award-winning restaurants, nightlife, and unique local shops as well as the Epicenter at Agritopia. For family fun, Topgolf and Main Event are right around the corner, while Gilbert Regional Park offers playgrounds, sports courts, a lake, and more. Plus, Mesa Gateway Airport is easily accessible for convenient travel. With flexible living spaces, stylish updates, and an unbeatable location, this home truly checks all the boxes. Don't miss your chance to own this move-in ready home in one of Gilbert's most popular areas!

3349 E Flamingo Court, Gilbert

$1,960,000
4 Beds 4 Baths 6862864 MLS 4,376 SqFt.
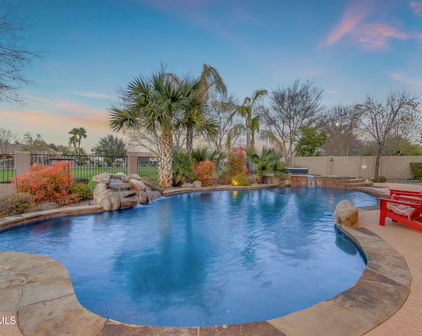
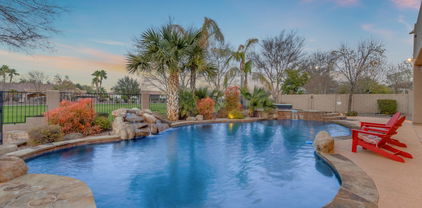
ORIGINAL OWNER TOLL BROTHERS semi-custom home with TONS of UPGRADES in guard-gated Whitewing sub. GORGEOUS, PRIVATE, RESORT STYLE BACKYARD WITH ALL YOU NEED FOR A LEISURE LIFESTYLE. Hot Tub, Outdoor cooking area (covered w/sunshades) Gorgeous HEATED POOL with large baja shelf, in-pool fountains, waterfalls, pebble sheen finish for easy care. GOURMET KITCHEN READY FOR COOKING! High-end appliances, giant island with lots of seating and storage. Added cabinets for storing all your items for feasts! Home has a very flexible floorplan with lots of private areas, office space, even a wired 'theatre room'. SOLAR with TWIN Tesla Power Wall battery backup. Lovely landscape front and back. Start living your best life in luxurious comfort! Arrange a tour soon of this fantastic home today! The kitchen boasts double stacked upper cabinets, a massive island with tons of storage, and high-end stainless appliances: a six-burner Wolf gas cooktop plus a Kitchen-aid microwave, refrigerator, and double oven. Through the massive four-panel sliding door off the kitchen/living room sits a huge, covered patio that is perfect for year-round living and entertaining! The home overlooks the park-like backyard with an outdoor cooking area under a pergola with adjustable shade screens and a misting system to make grilling comfortable AND fun! The pool features an oversized baja shelf, fountains, and three water features, AND heated for year-round use. The pool is finished with Pebbletec and has abalone shells mixed in to give it even more character and shine! And don't stress about cleaning it, the automated filtration system keeps the pool looking new with minimal effort. Just off the pool sits an above ground hot tub and built in gas firepit with seating area. Even has enough room for RV parking in the side yard as well! The home also features a fully owned (no leases) solar system that is paired with two Tesla "Powerwalls" to dramatically reduce the electricity costs and reliance on the power grid. Nearly every room in the home is connected to the in-home vacuum system and is also wired with Cat6 network cabling. The house is also equipped with an EarthSmarte Alkaline water system that purifies and descales the water at every tap. Couple this with a hot water recirculation system and you have purified hot water at a moment's notice everywhere in the home! A truly well upgraded, elegant and extremely comfortable home ready for you to move right in. Check out all the photos and the 360 tour then come see this gorgeous home in person today!

2735 E Kingbird Drive, Gilbert

$790,000
4 Beds 4 Baths 6838662 MLS 3,162 SqFt.
Stunning Single-Level Home in Prime Gilbert Location! Welcome to this exceptional home in the heart of Gilbert, where comfort, elegance, and functionality come together. Perfectly situated with quick freeway access, this stunning single-story residence offers the ideal balance of privacy and open-concept living - designed for both entertaining and everyday relaxation. Step inside to find a beautifully designed chef's kitchen, complete with double ovens, granite countertops, a spacious island with ample seating, the perfect place for your casual gatherings. A separate eat-in kitchen and formal dining room provide options for both intimate family meals and festive dinner parties. A rare find, the oversized pantry offers incredible storage space, making organization effortless. The large gathering room serves as the heart of the home, offering an inviting space for hosting or simply unwinding. The split floor plan ensures maximum privacy, with the primary suite tucked away from the other bedrooms, featuring a spa-like ensuite bath and generous walk-in closet. The remaining three bedrooms are separately located, each with its own access to a bathroom - an ideal setup for guests or multi-generational living. Need more space? The dedicated office is a versatile bonus room that could easily transform into a fifth bedroom, home gym, or creative studio. Outside, you'll discover an oversized backyard oasis, designed for fun and relaxation. From the bike track and sports court to the mature trees providing shade and privacy, this backyard is a rare gem. Whether you're hosting weekend barbecues, enjoying Arizona's breathtaking sunsets, or letting the kids play, this outdoor retreat has something for everyone. This home truly offers the best of Gilbert living-prime location, spacious design, and unbeatable outdoor amenities. Don't miss your chance to call it yours!

3046 E Athena Avenue, Gilbert

$1,650,000
5 Beds 5 Baths 6819918 MLS 4,703 SqFt.
!!Prime Location!! Your Sanctuary awaits in the Executive Gated community of White Wing. This custom Tuscan single level home is situated on 1 of only 20 of the sought after N/S premium lot ''Park Lot'' with expansive views of the 6.5 acre Park inspired Greenbelt. This is a perfect Entertainers dream Chef inspired kitchen, with massive granite serving island, stone backsplashes, dual dishwashers, dual sinks, high end appliances, soaring ceilings 8' solid core ALDER doors, butt glazed windows with VIEWS of your Paradise Resort Pool, Spa, and lush landscaping! You are greeted as you enter with First Impression courtyard gate, the sound of soothing fountain and large covered entry portico. The Resort Backyard and Greenbelt view beckon you from the wall of glass when you enter this loved home The large entry with 12' and 14' coffered ceilings, with dual flanking offices (1 with closet) adorned with wood flooring and arched shutters create intimate private respite. The executive retreat home offers the owner suite with alcove entry double doors, abundant space for additional seating with double door private access to pool and Spa. Owner bath features Travertine walk in dual shower, dual sinks, jetted soaker tub- large closet with floor to ceiling storage. The oversized secondary bedrooms feature private en-suite Bath with new Custom built shower all bedrooms with walk in closets, access to private bath and shutters - the wing features custom storage for all your needs. The 3 car garage with epoxy flooring, insulated garage doors, extensive storage cabinets and Tesla charging station. The Resort backyard features- oversized Salt play pool with elevated Spa, built in BBQ with bar seating, putting green, vegetable herb raised garden, and private gate to walking path at the park. This is a Special well maintained home with recent upgrades including, Pentair system to control pool from anywhere in the world, new 800 linear feet of new baseboards, Pool upgrade to Salt and more recent $50k in upgrades. All your Friends and Family gatherings will be special in this Beautiful home!!!

2998 E Waterman Way, Gilbert

$1,587,500
4 Beds 4 Baths 6802134 MLS 4,148 SqFt.
Welcome Home! This exquisite Tuscan home offers an unmatched combination of elegance and comfort. Featuring three bedrooms and a dedicated office in the main house, along with a spacious guest casita, this home is thoughtfully designed to accommodate every need. Situated in the prestigious gated community of Whitewing on a premium lot, the property provides exceptional privacy with no neighbors behind. Built by a professional designer in 2005, this gem showcases extraordinary attention to detail throughout. From the moment you arrive, the grand paved entrance and private front courtyard—spanning over 1,200 square feet—set the stage. The courtyard, complete with a cozy fireplace and seating area, creates a welcoming space for gatherings or quiet reflection. Enter through the striking 9-foot iron door and be captivated by the breathtaking foyer, featuring a custom tile inlay, soaring hand-painted ceilings, and an ornate chandelier. The entertainer's kitchen is a chef's dream, offering a stainless steel gas range, underlit onyx countertops, and a table-style island. A café bar and breakfast bar enhance the functionality, while standout features like a hand-forged copper range hood and a custom wine room door elevate the space. The kitchen opens to a spacious family room adorned with a tray ceiling and a stone-encased fireplace, creating a warm and inviting atmosphere. The luxurious primary suite serves as a serene retreat. It includes a spa-inspired bathroom with an air-jet soaking tub, a steam shower with a built-in bench, and a beverage fridge. Fully remodeled in 2023, this space boasts custom tile, quartz countertops, matte black fixtures, and LED backlit vanity mirrors that add modern sophistication. A versatile separate living room offers additional space for a family room, game or media room, or even a home gym, ensuring the home adapts to your lifestyle. For guests or extended stays, the detached casita provides a kitchenette and private accommodations, making it a perfect retreat for visitors. The backyard is truly an entertainer's paradise. The expansive covered patio, equipped with misters, overlooks a sparkling pool built in 2018. The pool features elegant water fountains that spill melodically into the water, while view fencing enhances the sense of openness with no rear neighbors to interrupt the serene vistas. The outdoor amenities continue with a basketball court and a lush grass area, creating a space for recreation and relaxation alike. Additional highlights include an oversized three-car garage with built-in cabinetry and epoxy flooring, as well as an RV gate for added convenience. This home is a rare gem, offering unparalleled design, luxury, and privacy in one of the area's most sought-after communities. See this one-of-a-kind property for yourself!

3038 E Waterman Way, Gilbert

Start Your Search

All information should be verified by the recipient and none is guaranteed as accurate by ARMLS. Copyright 2026 Arizona Regional Multiple Listing Service, Inc. All rights reserved.

Gilbert Real Estate & Homes Near Coronado Elementary School

Our website features the best real estate search for homes, condos, land and foreclosure properties available in Gilbert, AZ. It is the only site you will ever need! It is easy-to-use and updated by the official Realtor®’s database every 15 minutes. 

You can save searches, and get daily email alerts of new listings, price changes, sold data, and market reports. Our Interactive Map Search allows you to view properties on a map or refine your search by drawing the boundaries around the area you desire. 

Curious about what’s happening in your neighborhood? You can create a custom market report to see what’s active, under contract, and sold in your neighborhood! 

Considering selling or refinancing your home? Get an INSTANT property valuation now!

Contact us today to find out how we can be of assistance to you!