Quick Gilbert AZ MLS Search

Browse All Properties for Sale Near Bridges Elementary School

$628,000
3 Beds 3 Baths 6883511 MLS 2,087 SqFt.
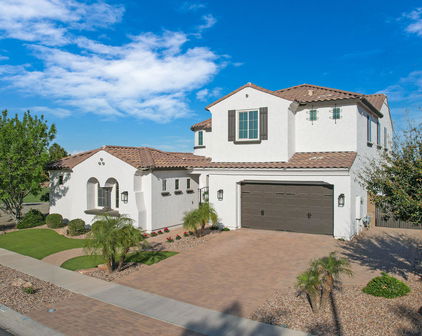
Welcome to this gorgeous two-story home located in one of the most sought-after neighborhoods in Gilbert, just walking distance to Gilbert Regional Park and minutes from popular shopping, dining, and entertainment. The heart of the home is the chef's dream kitchen, featuring granite countertops, a spacious breakfast bar, built-in stainless steel wall oven and microwave, a natural gas cooktop, and a sizable pantry. Whether you're preparing meals or entertaining, this space blends functionality with luxury and style. This thoughtfully designed floorplan includes three spacious bedrooms and three full bathrooms, with one bedroom and a full bathroom conveniently located downstairs, perfect for guests, in-laws, or a private office. The downstairs bathroom includes a remarkable walk-in shower. Upstairs, the primary suite is a relaxing retreat with a large walk-in shower, dual vanities, and a generous walk-in closet. An additional large bedroom with its own attached bathroom provides comfort and privacy, while the expansive loft offers endless possibilitiesgame room, media space, home office, or play area. Designer upgrades throughout include wood-look tile flooring downstairs, a custom shiplap accent wall, and a striking interior brick feature wall, giving the home warmth, charm, and character. Step outside to your resort-style backyard, complete with a sparkling pool and spa, travertine tile decking, artificial turf for year-round greenery, and a view fence that enhances the serene and open atmosphere. With its prime location, stylish upgrades, versatile layout, and outdoor oasis, this home offers the total package for comfort, convenience, and lifestyle. Don't miss your chance to own this beautifully upgraded home in a highly desirable Gilbert community!

5051 S Moccasin Trail, Gilbert

$1,250,000
5 Beds 4 Baths 6871074 MLS 3,501 SqFt.
Beautiful single level home 5bd 3.5 bath full remodel with lake view and amazing pool. Just in Time for you to ''Jump In'' to your refreshing pool, don't forget your sunscreen. BBQ your favorite foods and as the colorful sun sets, enjoy the glow off the LAKE VIEW with your favorite beverage from your patio. Great Conversations will be held around your outdoor gas fireplace with family and friends. Welcome home! Open and brightness greets you. Your TV wall is accented with the glowing of the enchanted wall warm fireplace to enjoy on those nights when you just want to curl up and watch your favorite show or enjoy a book. Your doors that open to the front courtyard will welcome the fresh breezes on those nice days as you enjoy your gatherings with family and friends in the formal dining area. Tasteful Special touches throughout. Amazing kitchen with double pantry's, allows you to stay in the conversation as you prepare your favorite snacks or meals for family and guest, with open flowing kitchen and large island for displaying your masterpieces and seating for all. Oversized double refrigerator. Oversized Second pantry with additional refrigerator/freezer. New appliances. 36" Frono Gas Stove with French doors. Self closing cabinets. Tasteful quartz countertops and island. Coffee Bar/Favorite Drinks station with wine holder, in Kitchen. Guest suite with private bath. Master Bedroom exit to the back yard lets you step out to your covered patio to enjoy the views or allows you to escape to your pool for a relaxing evening to float under the stars and let the moonlight dance off the waters with the sound of the water features flowing into the pool. Master also has large walk in closet, separate toilet area, open double vanity, relaxing tub with wall fireplace that you can relax with the glow. Separate walk in shower. One set of Secondary bedrooms share a Jack and Jill bath. A half bath also accommodate others. Separate bedroom and bath for guest on split side of home. Oversized ceiling fans throughout. Tile throughout the home for easy maintenance. 7.25" Baseboards. Wide entry way with view to courtyard. Plantation shutters in Master/Master bath. Washer and Gas Dryer (also has electrical outlet) stay. Laundry room has additional counter with utility sink and cabinets. Easy maintenance yard with synthetic grass. Direct entry garage has Wayne's coating mud room, a place to hang your coats and leave your shoes. Newer style wall mount garage door opener. Tandem garage with epoxy flooring, allows additional parking inside. EV charger is already installed. Close to life's amenities. Community beauty includes picnic areas, walk areas by lakes, tot lots and sports courts.

5088 S Ponderosa Drive, Gilbert

$1,270,000
4 Beds 4 Baths 6811381 MLS 3,499 SqFt.
Motivated Seller! Explore the extensive upgrade list that enhances the beauty and value of this stunning home. Nestled on a premium corner lot in the prestigious Bridges community, this fully remodeled home offers nearly 3,500 square feet of refined living space. Featuring 4 bedrooms, 3.5 bathrooms, a den, and a game room, the open floor plan is designed for both elegance and practicality. The heart of the home is the stunning kitchen, complete with a waterfall island, double-stacked cabinets accented with gold hardware, and a built-in side-by-side refrigerator and freezer. Adjacent to the kitchen, the living room showcases a striking feature wall with a 120-inch fireplace, perfect for creating a warm and inviting atmosphere. The primary suite is a retreat unto itself, thoughtfully split from the other bedrooms for maximum privacy. Its spa-like ensuite bathroom boasts dual vanities, a stand-alone soaking tub, a walk-in shower with dual shower heads, and a dual walk-in closet. A separate wing houses the mother-in-law suite, offering guests or extended family their own private space. Outdoors, the fully revamped backyard is an entertainer's paradise, complete with limestone pavers, a sparkling pool with a tranquil water feature, and a fully equipped outdoor kitchen wired for a TVperfect for game days or movie nights. A propane firepit and low-maintenance turf complete this meticulously designed space. Rounding out this exceptional property are additional features such as a versatile den and game room, as well as a 3-car garage with insulated doors, epoxied floors and RV gates. This home combines luxury, functionality, and unmatched attention to detail!

3728 E Mia Lane, Gilbert

$855,000
5 Beds 4 Baths 6778332 MLS 4,080 SqFt.
Welcome to your dream home in The Bridges, a sought-after community in Gilbert! This stunning Maracay Model home, boasting over $300,000 in premium builder upgrades, combines luxury, charm, and functionality. Situated on a spacious corner lot just a short distance from the community school, this solar-powered, 5-bedroom, 3.5-bath residence is a must-see. Step through the circular foyer into a sophisticated office, complete with built-in cabinetry and elegant crown molding. The open-concept layout is both warm and inviting, ideal for entertaining or everyday family living. The living room exudes rustic elegance, highlighted by a striking stone accent wall, a disappearing sliding glass door, and an elegant staircase. The extended kitchen is truly a chef's delight, featuring a spacious butler's pantry, stainless steel appliances, new dishwasher, high-end cabinets, granite countertops, a chic tiled backsplash, a gas stove with a pot filler faucet, and a large, oversized island with a built-in sink and seatingperfect for cooking and gathering. A generous walk-in pantry ensures ample storage for all your culinary needs. The downstairs master suite is a serene escape, offering a custom-tiled shower, a separate soaking tub, and an expansive walk-in closet. Upstairs, the versatile loft space provides endless possibilities, along with a cozy den and Jack-and-Jill bathroom, enhancing privacy and functionality for the entire family. All bedrooms offer walk-in closets. Outside, your backyard oasis awaits! The extended paved patio, complete with a built-in BBQ, artificial turf, and lush landscaping, is perfect for relaxing or entertaining. With a split 3-car epoxy-finished garage, including new built-in cabinetry in the single bay, there's ample storage space to keep your home organized and clutter-free. New garage door springs and structure. New interior and exterior paint. Updated carpet. This exceptional property marries luxurious details with everyday comforts, offering a one-of-a-kind lifestyle in a top-rated community.

5298 S Forest Avenue, Gilbert

$1,000,000
4 Beds 4 Baths 6764089 MLS 3,501 SqFt.
Back on the market! Buyer was not able to fulfill the loan. Property was through inspection and appraisal with the previous buyer. Your dream home is here in The Bridges! This stunning property has been beautifully maintained and updated, perfectly balancing comfort and elegance. Offering 4 bedrooms & 3.5 bathrooms, it provides ample space for family, friends, or guests. Great curb appeal with stone accent details, artificial turf, and beautiful landscaping. The 3-car garage is equipped with a Tesla charger and the private courtyard is an excellent spot for your morning coffee! As you step inside, you'll be greeted by an inviting open floor plan filled with natural light. The spacious living room flows seamlessly into a modern kitchen, making gathering a bliss! Large island, granite counters & backsplash, ample wood cabinetry, a dry bar with wine rack and SS appliances with cooktop gas make up the culinary space. Formal dining room is ideal for entertaining or cozy dinners! The versatile den and the office area w/built-in desk are added perks. Gorgeous accent walls create a fabulous atmosphere, enhanced by plantation shutters, stylish tile fixtures, tall ceilings, and tasteful flooring. Retreat to the luxurious primary suite complete with exterior door leading to the private oasis! Also including a gorgeous bathroom that boasts a walk-in closet, soaking tub, tiled separate shower, and a large vanity w/dual sinks. Laundry room with a sink & cabinetry for your convenience. But the true highlight is the backyard oasis! Perfect for outdoor entertaining or quiet evenings under the stars, it showcases a covered patio, fireplace, artificial turf, and a welcoming pool with a baja shelf. Located just minutes from Gilbert Regional Park and steps from the Bridges neighborhood park, this home offers convenience without sacrificing tranquility. Don't miss the opportunity to make this charming residence your own!

5088 S Ponderosa Drive, Gilbert

$985,000
5 Beds 3 Baths 6708919 MLS 3,282 SqFt.
Wow!!! This single level 5 bedroom, 2.5 bathroom, 3 Car Garage open concept split floor-plan home in Bridges North in Gilbert is an absolute must see! Home offers a spacious & airy family/great room with soaring 12' ceilings with gorgeous Lux Vinyl flooring that flows throughout the heart of the home and right into the kitchen. Kitchen features all stainless steel appliances that includes a 5-burner gas range, dishwasher, double convection ovens, built-in microwave, a large W/I pantry, River White granite countertops, staggered white shaker full overlay cabinets with crown molding, a large kitchen island with an undermount stainless steel sink, a breakfast room off to the side & a Butler's pantry with matching cabinets and granite countertops. The spacious master retreat consists of a private master ensuite, which comprises with two separate sink areas, full overlay espresso maple cabinets, separate tub, new custom tiled shower masterpiece, private toilet room, and a sizable W/I closet. French-style sliding patio doors help tie-in the outdoor space with the greatroom. Outside awaits an inviting backyard that includes a salt water pebble tec pool with decorative water bowls, in-floor pool cleaning system, baja/tanning shelf, a covered patio & a new Custom pergola covered outdoor chef's kitchen!! The side yard offers plenty of space for storage & an 8' RV gate. The home sits on an oversized ¼ acre lot. Home includes smart-home technology such as controllable lights, A/C units, swimming pool features, & NEST camera doorbell, all from your smartphone. Additionally, the home also offers additional features such a gas water heater, a water softener system, a service door, ceiling fans throughout, & a massive laundry room. This home includes over $200k in upgrades & custom trim finishes throughout! Home is located in the Bridges North, which offers miles of walking trails, community lakes, basketball courts, shaded playgrounds, grass fields, sand volleyball, splash pads & ramadas for picnics/BBQs.

3677 E Alfalfa Drive, Gilbert

$790,000
4 Beds 3 Baths 6701151 MLS 2,941 SqFt.
Welcome to the epitome of Gilbert living in the coveted Bridges at Gilbert neighborhood, this beautiful, open-concept, single-story home boasts 2,941 sqft of comfortable living space complemented by an aura of tranquility & convenience, where sought after the A+ rated Elementary school is just a leisurely walk away. This beautiful 4 bed & 2.5 bath home has so much to offer! The large primary suite is a haven of relaxation, w/ dual sinks, soaking tub & split floor plan ensuring peace & privacy. The kitchen & heart of the home features sleek SS appliances, walk-in pantry, classy tile backsplash & granite countertops w/ center island that invites social gatherings. Transition seamlessly to the ultimate backyard retreat through an expansive accordion sliding glass door to the pool & outdoor patio. Turf provides low maintenance beauty w/ an impressive 15,000+ gallon heated pool, complete w/ water feature, rock slide & grotto, promising boundless entertainment & cherished memories. The guardian fence ensures safety for little ones & the stainless BBQ awaits to sizzle up your favorite meals. This private outdoor oasis, w/ no neighbors behind, offers front-row seats to Gilbert Regional Park's holiday firework shows. Enjoy the plethora of local amenities & the acclaimed neighborhood parks, splash pads & ponds. Parks, playgrounds, sand volleyball courts, tennis, pickleball courts & an array of outdoor concerts are just across the street at the Regional Park, ensuring that recreation & leisure are always on the agenda. In addition to nearby dining, shopping, gyms, golf w/ San Tan Mall & Queen Creek Marketplace are all within 10 minutes. Discover privacy, relaxation, & recreation - all wrapped up in this exquisite Gilbert residence that invites you to not just live, but thrive.

5534 S Mariposa Drive, Gilbert

$719,900
5 Beds 3 Baths 6697422 MLS 2,177 SqFt.
Welcome to the esteemed Bridges community in Gilbert, Arizona! This home is a pristine gem that radiates true pride of ownership and is ready for you to move in immediately. As you enter, you'll feel as though you've stepped into a showcase model home. The main floor boasts beautiful wood-look tile flooring and includes a conveniently located first-floor bedroom and bathroom, perfect for guests, teenagers, or as a home office space. The kitchen is striking with its white cabinetry, beautiful granite countertops, and high-end stainless steel appliances, all flowing into a spacious great room. The dining area is enhanced with chic modern lighting and extended countertops that will certainly catch the eye. The family room features modern built-in cabinets and a sleek electric fireplace. Upstairs, enjoy the convenience of a dedicated laundry room. The master suite is large, offering dual sinks, a substantial walk-in shower, and a roomy closet. Three more sizeable bedrooms, another bathroom with double sinks, complete the second floor. Outside, the backyard feels like a private resort, featuring a pool, built in bbq, fire pit and multiple pergolas set on the community's largest lot, with Shea's quality 2x6 construction. The landscaping includes artificial turf and extensive paver work, creating a luxurious outdoor space, private with no rear neighbors and an ideal view for watching Fourth of July fireworks. The Bridges community is rich with amenities such as catch-and-release fishing, walking trails, picnic areas with BBQ grills, playgrounds, splash pads, and sports courts, all located near the Gilbert Regional Park. Situated within the prestigious Higley School District and just minutes from shopping, dining, and the 202 freeway, this home is perfectly suited for any family!

5078 S Moccasin Trail, Gilbert

$925,000
4 Beds 4 Baths 6689704 MLS 4,036 SqFt.
PREVIOUS BUYER CONTINGENCY OF 45+ Days fell through...Passed Inspection/Appraisal Waived, NOW BACK ON MARKET WITH COMPLETELY REVIVED INTERIOR & SIGNIFICANT PRICE IMPROVEMENT FROM ORIGINAL LIST! LIVE DESERT LUXURY IN GILBERT'S WATER TREE LINED DESTINATION MASTER PLAN...THE BRIDGES. THIS DISTINCTIVELY CRAFTED WOODSIDE HOME portrays EVERYDAY FUNCTIONALITY & DESIGNER LIVING in all ways. BUILDER'S FORMER ''Legacy Primo'' LUXURY RESIDENCE showcasing exclusive Upgrades | Features | Finishes Everywhere, TOTAL ENTERTAINERS DREAM! Desirable 4,000 SF+ Open Great Room Floor Plan modeling a Professional Chefs Gourmet Kitchen w/Custom Quartzite Waterfall Island, Glass Sliding Wall influencing Indoor/Outdoor Activities, Multiple Bonus Spaces, Newly Finished Grand Fairytale Staircase, Secluded Owner's Retreat featuring a must-have Spa-Like Bath, Nordstrom's Style Walk-in Closet & Separate Flex Space for all your best uses...Workout/Yoga, Nursery, Morning Coffee Conversation Lounge, Jack & Jill Bath/Bedrooms, CUSTOM Built-in Cabinetry/Shelving throughout, Prized 2014 Craftsmanship & Distinguished Architecture by one of AZ's most Reputable/Awarded Home Builders, Today's Newer Energy Efficiencies throughout, Welcoming Front Covered Porch w/decorative hardscape... perfect for all the Community Holiday Festivities, 3.5-Car Tandem Garage w/extended paver driveway for, quiet cul-de-sac home site, Centralized South Gilbert Proximity, Excelling A-rated Schools & FINALLY... SOAK UP YOUR FINISHED BACKYARD/POOL OASIS w/all the MUST-HAVE OUTDOOR Amenities! LIVE, LOVE & PLAY in one of Gilbert's Most Desirable Destination Master Plans... THE BRIDGES. Offering scenic San Tan Mtn Views, Grand Waterfall Monuments, Streams, Lakes, Tree Line Streets & Multiple Parks including kids splash pads. Take advantage of Centralized Gilbert Corridor Living, where world-class amenities meet you at your doorstep! Festive Dining, Shopping & Endless Attractions include San Tan Village, Downtown Gilbert, Gilbert's New Regional Park, QC Wash Trail & Prized School Options. Newer Bridges Elementary a walk around the corner within the master plan & Gilbert's Regional Park just across the street!

5547 S Tatum Court, Gilbert

$610,000
4 Beds 3 Baths 6689058 MLS 1,858 SqFt.
Stunning two-story Shea home featuring 4 bedrooms and 3 bathrooms nestled in the coveted Bridges community in Gilbert, AZ. This meticulously cared for and upgraded residence boasts an enviable location near one of the community's best parks complete with tranquil lake, splash pad for the kids and basketball court. As you step inside, you'll be greeted by a welcoming color palette and wood plank LVP flooring throughout. The chef's kitchen is a showstopper, featuring granite countertops, stainless steel appliances, breakfast bar and an abundance of white staggered cabinetry with stylish hardware. You'll love the open feel of the formal dining area and living room with beautiful shutters and shiplap accent wall. Convenience is key with a bedroom and full bathroom on the main level.. perfect for a home office, guests or multigenerational living. Follow the custom stairway and trim upstairs to a versatile loft area and laundry with built-in shelving. The primary retreat boasts blackout window treatments, super shower, dual vanity and walk-in master closet. Enjoy the spacious additional bedrooms and bathroom on the second level as well. This home features a whole-home water softener, additional lighting, fire sprinkler system and much more! Outside, backyard entertainment beckons with the extended paver patio, gazebo and low-maintenance synthetic grass, offering the perfect setting for gatherings. Experience the amenities of The Bridges community, including multiple lakes, parks and recreational spaces, all within reach of the expansive Gilbert Regional Park. This popular community affords countless dining, shopping and entertainment options, as well as top-rated schools, freeway access and is minutes from Phoenix-Mesa Gateway Airport. Don't miss out on this must-see home.

3447 E Azalea Drive, Gilbert

$851,000
4 Beds 3 Baths 6670033 MLS 3,078 SqFt.
Situated at the base of the Santan Mountains in the highly desirable Adora Trails community, this elegant & meticulously maintained single-level home awaits. The sprawling, premium lot is .24 acre and is tucked in a quiet enclave. This home is spacious and stylish both inside and out. When you arrive, you're greeted with an iron entry door that leads through a private courtyard with ample space for relaxing. As you enter the foyer, take a pause to appreciate the stylish chandelier which leads the way into sunlight that streams through the open floor plan with 10-foot ceilings. The kitchen has many desirable features including granite counters, subway tile back splash, pot filler, wall oven, stainless appliances, large corner pantry and an island with a breakfast bar. The island allows you to be part of the fun when utilizing the abundant workspace while overlooking the family room and the entertainer's backyard. You have your choice of dining areas with the island seating, breakfast nook or formal dining room for those special occasions. The family room offers natural light that connects the inside with the outside through the 8' sliding doors. Also, ceiling surround sound speakers, ceiling fans, recessed cans and plantation shutters finish the room. As you move through the split floorplan to the master suite, the plush carpet, black out curtains hidden behind the plantation shutters, will help you sleep like a baby. The ensuite offers dual vanities, soaking tub, separate 2-way walk-in shower, large walk-in closet and heated bidet. The remaining 3 bedrooms also offer plush carpet, shutters, blackout blinds & ceiling fans. A house this lovely wouldn't be complete without a home office, which is located just off the foyer, overlooks the courtyard and offers substantial natural light. This home is also equipped with water softener, central vacuum and RO in the kitchen. The resort worthy outdoor space is as special as the inside and is an entertainer's paradise. The heated pool & spa are the focal point of the luxurious backyard. Turf runs throughout the space to meet pavers in all of the right areas, creating abundant gathering areas throughout including the pergola with gas firepit, oversized patio, pool area seating and room for an additional table near the built in gas outdoor cooking station. Imagine the possibilities and gatherings this luscious oasis offers. The beautiful Adora Trails master planned community offers serene desert landscape and easy city access. All the amenities this sought-after neighborhood offers - incredible 12 miles of scenic walking trails, catch & release fishing lake, playgrounds, greenbelts, large community center, outdoor courts, lounge areas, community pool & fitness center.

2365 E Everglade Lane, Gilbert

Start Your Search

All information should be verified by the recipient and none is guaranteed as accurate by ARMLS. Copyright 2026 Arizona Regional Multiple Listing Service, Inc. All rights reserved.

Gilbert Real Estate & Homes Near Bridges Elementary School

Our website features the best real estate search for homes, condos, land and foreclosure properties available in Gilbert, AZ. It is the only site you will ever need! It is easy-to-use and updated by the official Realtor®’s database every 15 minutes. 

You can save searches, and get daily email alerts of new listings, price changes, sold data, and market reports. Our Interactive Map Search allows you to view properties on a map or refine your search by drawing the boundaries around the area you desire. 

Curious about what’s happening in your neighborhood? You can create a custom market report to see what’s active, under contract, and sold in your neighborhood! 

Considering selling or refinancing your home? Get an INSTANT property valuation now!

Contact us today to find out how we can be of assistance to you!