Quick Chandler AZ MLS Search

Browse All Properties for Sale Near Kyrene de las Manitas School

$525,000
3 Beds 3 Baths 7043057 MLS 2,150 SqFt.
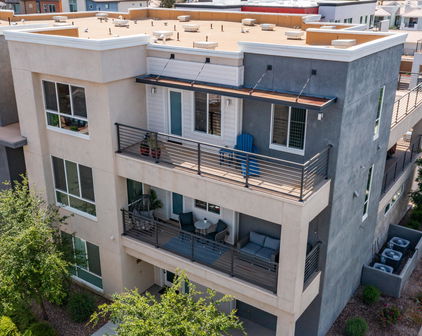
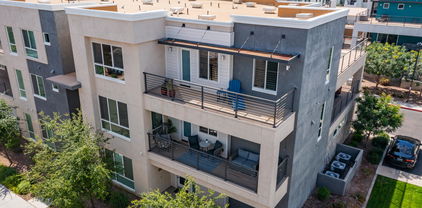
Welcome to THE MOST EXCEPTIONAL residences in the Rhythm community, situated the most premium lot available. ** No other lot has this kind of PRIVACY and VIEWS** OWNER WILL PRE PAY 1 YEAR OF HOA DUES! Enjoy unparalleled privacy with no neighboring units looking directly into the home, creating a peaceful and exclusive retreat rarely found in condominium living.This beautifully appointed residence offers 3 spacious bedrooms, a versatile den perfect for a home office or flex space, and 2.5 luxurious bathrooms. Thoughtfully designed with gorgeous finishes throughout, the home blends elegance, comfort, and functionality. An attached 2-car garage provides added convenience and ample storage.Residents enjoy access to an impressive array of resort-style amenities, Pictures have virtual staging. including a sparkling pool, state-of-the-art fitness center, sport courts, and the security and peace of mind of a gated community.Ideally located just minutes from the I-10 freeway, this prime location offers effortless access to hundreds of desirable shopping, dining, entertainment, and lifestyle destinations. This is a rare opportunity to own a private, beautifully finished home in one of the area's most sought-after communities. Brinks security system conveys with latest state of the art touch screen panel with smart home features such as "1st response (fire, police, medics) " quick arming and disarming functionality " built in glass break sensor " camera views for safety " thermostat, door lock, garage door controls Also brinks latest doorbell video that records and has motion detection. Alerts and notifies homeowner when home is being approached by human or animal. It also has a whistle or chirp sound. It's wide angle view allows more coverage than your standard doorbell

1250 N Abbey Lane Unit 200, Chandler

$585,000
4 Beds 2 Baths 7025350 MLS 1,849 SqFt.
Exceptional quality and thoughtful upgrades define this beautifully maintained Chandler home with an oversized 2-car garage, resort-style pool and spa, and a highly desirable split floor plan. From the moment you enter, the home feels open, bright, and refined with plantation shutters throughout, spacious living areas, and seamless indoor/outdoor flow designed for both elegant entertaining and comfortable everyday living. The gourmet kitchen is sure to impress even the most discerning buyer, featuring granite countertops, stainless steel appliances, gas cooktop, wine refrigerator, breakfast bar seating, and abundant prep and storage space. The private primary suite offers a true spa-like retreat with a custom oversized walk-in shower, floating vanity, lighted mirror and an expansive.... walk-in closet. Secondary bedrooms are generously sized and thoughtfully separated for privacy and flexibility. Step outside to a meticulously designed low-maintenance backyard oasis complete with a Pebble Tec pool and spa, built-in BBQ with new grill, turf area, and lush yet easy-care landscaping -- ideal for entertaining or quiet evenings at home. The oversized garage offers built-in cabinetry and exceptional storage rarely found in comparable homes. Located in a prime Chandler location within the highly acclaimed Kyrene School District, and just minutes from upscale dining, shopping, entertainment, I-10, and Loop 202, this home combines luxury, convenience, and timeless appeal.

840 N April Drive, Chandler

$600,000
4 Beds 2 Baths 6991859 MLS 1,940 SqFt.
Completely remodeled inside and out, this stunning single-story Chandler home offers 4 bedrooms, 2 bathrooms, and a bright, open-concept floor plan designed for modern living. Wood-look tile flooring runs throughout the entire home--no carpet--while all new windows installed in 2023 fill the space with natural light, creating a light and airy feel from the moment you walk in. The beautifully updated kitchen features stainless steel appliances, a gas range, granite countertops, extended cabinetry, and seamless flow into the spacious great room, making it ideal for everyday living and effortless entertaining. The split primary suite provides privacy and comfort, complete with dual vanities and a luxurious super-shower in the fully updated primary bath... Secondary bedrooms are generously sized, with the fourth bedroom currently utilized as a home office, offering flexibility for today's work-from-home lifestyle. The secondary bathroom has also been tastefully upgraded. Step outside to the recently remodeled backyard featuring an extended covered patio - perfect for relaxing or hosting gatherings year-round. With a newer roof, only a few years old, fresh paint, and extensive interior and exterior renovations already completed, this home is truly move-in ready. Located in one of the most desirable areas of the East Valley, Chandler is known for its A-rated schools, vibrant dining scene, and convenient access to shopping, entertainment, and major freeways. Enjoy proximity to popular restaurants, retail centers, parks, and everyday amenities - all while living in a well-established community that continues to attract buyers for its strong quality of life.

6670 W Del Rio Street, Chandler

$1,947,000
5 Beds 6 Baths 6967224 MLS 5,723 SqFt.
Located in Trovita, a small gated enclave with elm-lined streets, this exceptional home offers privacy and space in a prime 85226 Chandler location near South Tempe and 85284. Curb appeal shines with manicured landscaping, a stone-accented façade, and paver driveway. Features include an oversized 3-car garage with ample storage and a 220-volt outlet, plus a separate 550 sq ft air-conditioned workshop suitable for hobby use or small RV, boat, or specialty vehicle storage. Inside, a rotunda entry opens to a dedicated home office, formal dining, and inviting living spaces filled with natural light. The family room with fireplace flows into a chef's kitchen featuring high-end appliances, granite counters, center island, walk-in pantry, breakfast bar, and breakfast nook. The upstairs split floor plan offers a spacious primary suite with fireplace, backyard access, and spa-style bath with dual vanities, jetted tub, walk-in shower, and walk-in closet, along with two additional bedrooms, each with ensuite bathrooms, plus a powder room for guests. The basement expands the living space, featuring a theater area with surround sound, dry bar, oversized storage room, and two bedrooms with Jack-and-Jill bath, plus a second powder room - ideal for large families, entertaining, or multi-generational living. The backyard is perfect for entertaining with covered patio, lawn, misting system, built-in BBQ, citrus trees, and fenced diving pool. Ideally located near shopping and dining, both public and private schools, Sky Harbor Airport (~20 min), and Downtown Phoenix (~30 min).

6135 W Trovita Place, Chandler

$530,000
3 Beds 2 Baths 6952102 MLS 1,709 SqFt.
Once you experience this perfect combination of location and floor plan, your search will be over! Upon arrival, you will immediately notice the love and meticulous care the owners have poured into the home, providing a wonderful foundation ready for your personal touch and style. The functional split floor plan provides ideal flow and comfort throughout the home. The spacious owner's suite is a true retreat with an oversized walk-in closet, garden tub and a picturesque window overlooking the backyard. Located on the opposite side of the home are the secondary bedrooms, one of which offers a feature perfect for book lovers or remote workers, set up with full-length built-in bookshelves and a desk. The generously sized family room with a fireplace is flooded with natural light and is complemented by the adjoining kitchen, complete with ample cabinetry and all appliances. The spacious and private backyard is perfect for unwinding, featuring an extended covered patio with roller sun shades, a paver seating area and low-maintenance landscaping. Hobbyists and DIY enthusiasts will appreciate the 3rd car garage bay which is set up as a convenient workshop with plenty of shelving and storage space. This property is in a desirable location within minutes of freeways, shopping, schools and entertainment. Don't let this gem pass by! It is the only single-story property currently available in this zip code that offers both a 3-car garage and no pool, making it an ideal choice for a starter home or empty nesters.

850 N April Drive, Chandler

$599,900
4 Beds 3 Baths 6948862 MLS 2,328 SqFt.
Stunning 4-bedroom, 3-bath residence in the desirable gated Plaza community of Chandler. Designed for effortless indoor/outdoor living, this home showcases an expansive multi-slide glass door that opens to an oversized, covered deck. The kitchen and primary suite patios are enhanced with cable-guided solar shades, offering comfort, shade and year-round usability. Inside, the chef's kitchen boasts quartz countertops, floor-to-ceiling shaker cabinets and sleek stainless steel appliances. The spacious primary suite includes it's own sliding glass door leading to a large covered terrace, while the primary bath offers dual vanities, a generous soaking tub and a walk-in shower. The home is also equipped with a Sonos sound system in the main living area, primary suite and kitchen patio. Experience the impressive layout highlighted by soaring ceilings, recessed lighting and a calming, modern color palette. Enjoy easy, nearby access to Casa Paloma's premier shopping and dining-including AJ's Fine Foods, Fleming's, Williams-Sonoma and the new J Alexander's Restaurant. With quick freeway access you're just minutes from Sky Harbor, downtown Chandler, downtown Phoenix and Old Town Scottsdale. An elegant custom 8-foot modern dining table and chairs - created to anchor the homes entertaining space, together with the homes elevated modern living room furnishings and a wall mounted 65" Samsung TV is available for conveyance with an acceptable offer. Welcome home!

827 N Alison Way, Chandler

$919,900
4 Beds 2 Baths 6944892 MLS 2,502 SqFt.
Completely remodeled from top to bottom, this stunning single-level home in Ray Ranch Estates showcases all new cabinets, flooring, paint, fixtures, countertops, and beautifully tiled showers throughout. Every inch has been thoughtfully redesigned with today's modern style in mind. Sitting on a huge corner lot, the property features a three-car epoxy-coated garage, private pool, and a spacious covered patio—perfect for entertaining and everyday living. Step inside to an inviting open floor plan with formal living and dining areas, plus a spacious great room with a wood burning fireplace that opens to the kitchen. The island kitchen offers plenty of storage, ample counter space, and a large walk-in laundry room with washer and dryer included. The fresh color palette and designer finishes give the home a bright, cohesive feel. The primary suite is a serene retreat featuring a bay window overlooking the backyard, a private exit, and a luxurious bathroom with dual sinks, a massive walk-in shower, private toilet room, and a generous walk-in closet. Outside, you'll find an oversized backyard with artificial turf, newer pool equipment, and two large side yardsideal for storage, a play area, or future outdoor projects. The roof was recently redone, and the AC units are only a few years old, ensuring comfort and reliability. Located just minutes from major freeways, top shopping, restaurants, and entertainment, this Ray Ranch Estates gem offers the perfect blend of quality, convenience, and move-in-ready style.

6450 W Gary Drive, Chandler

$630,000
3 Beds 3 Baths 6913969 MLS 2,328 SqFt.
Gorgeous, 3 bed/3 bath Chandler home in The Plaza. This beautifully renovated residence is the only duplex in the community and sits at the Plaza's highest elevation, offering a truly unique opportunity. Designed for seamless indoor/outdoor living, the home features a stunning 20' glass multi-slider opening to a custom-landscaped yard with travertine accents and turf. Inside, you'll find Luxury Vinyl Plank flooring, upgraded 6-inch baseboards, custom sun shades, and shutters throughout, paired with designer ceiling fans for comfort and style. A pre-wired security system and high-end surround sound bring both convenience and entertainment to everyday living. The recently reimagined chef's kitchen showcases quartz countertops, an oversized waterfall island, floor to ceiling soft-close... cabinetry with pantry drawers, hidden appliance garage, additional pantry storage, and premium GE Monogram induction cooktop. The thoughtful upgrades continue with details like custom window treatments and intuitive spaces that balance sophistication with everyday ease. A versatile bonus room with full bath on the ground level is pre-plumbed for a kitchenette, making it an ideal in-law suite or private guest quarters. Upstairs, the secondary bedroom offers its own hotel-like private en-suite, while the primary suite impresses with spacious dimensions and a spa-inspired bath featuring a free-standing soaking tub, dual vanities, and a walk-in shower. Enjoy walkable access to Casa Paloma's premier shops and dining, including AJ's Fine Foods, Flower Child, Z-Tejas, Williams Sonoma, Flemings, and more. With quick freeway access, you're only 13 minutes to Sky Harbor, 20 minutes to the Chandler tech corridor, and 25 minutes to downtown Phoenix or Old Town Scottsdale.

810 N Imperial Place, Chandler

$475,000
2 Beds 3 Baths 6861037 MLS 1,983 SqFt.
Welcome to the highly desirable gated community of Rhythm. This meticulously maintained 2 Bedroom, 2. 5 Bath end unit townhome offers 2 balconies and direct garage access to the 2-car garage. The large open-concept loft-like plan's main floor features a large light-filled Great Room, spacious Dining Area, large open Kitchen with granite countertops, island with breakfast bar, S/S appliances, induction range with convection oven, and access to a large beautiful, covered balcony perfect for morning coffee and evening grilling. A convenient powder bath completes this level. The second living level offers a large Loft, with access to a second balcony, perfect for home office, gym, TV/gaming 'hang-out' or 3rd Bedroom (has closet). Also on this level are a Guest Bedroom with walk-in closet, hall bath, and convenient Laundry Closet. The Primary Suite has a large Bath with step-in shower, double vanity with loads of storage, and large walk-in closet. Recent improvements include Luxury Vinyl Plank flooring (2-23), new interior custom paint palate (3-23), new toilets (3-23), new hot water heater (9-24), new A/C unit capacitor (7-24) Soft Water system installed (3-23), porcelain tile back splash in Kitchen (2-23), new vanity, sink, & mirror in Powder Bath (3-23). This absolutely stunning townhome looks like a model. Community features include a large, heated swimming pool with cabanas, spa, fitness center, fire pit lounge with TVs, grills, basketball court, & biking/walking paths. Great location close to shopping, entertainment, nightlife, I-10, US 60, Loop 202, and SkyHarbor Airport.

1250 N Abbey Lane Unit 275, Chandler

Start Your Search

All information should be verified by the recipient and none is guaranteed as accurate by ARMLS. Copyright 2026 Arizona Regional Multiple Listing Service, Inc. All rights reserved.

Chandler Real Estate & Homes Near Kyrene de las Manitas School

Our website features the best real estate search for homes, condos, land and foreclosure properties available in Chandler, AZ. It is the only site you will ever need! It is easy-to-use and updated by the official Realtor®’s database every 15 minutes. 

You can save searches, and get daily email alerts of new listings, price changes, sold data, and market reports. Our Interactive Map Search allows you to view properties on a map or refine your search by drawing the boundaries around the area you desire. 

Curious about what’s happening in your neighborhood? You can create a custom market report to see what’s active, under contract, and sold in your neighborhood! 

Considering selling or refinancing your home? Get an INSTANT property valuation now!

Contact us today to find out how we can be of assistance to you!