Quick Buckeye AZ MLS Search

Browse All Verrado Victory District Phase 5 Properties for Sale

$1,475,000
2 Beds 3 Baths 6995892 MLS 2,566 SqFt.
Welcome to this stunning home in the highly sought-after Victory at Verrado community, offering luxury living with breathtaking golf course and mountain views. Built by David Weekley Homes, this beautifully designed residence blends elegant finishes, thoughtful design, and exceptional indoor-outdoor living. A private gated front courtyard creates a warm and inviting entry, perfect for relaxing or entertaining. Inside, the home features a spacious open-concept layout filled with natural light and luxury wood-look tile flooring throughout, creating a cohesive and sophisticated feel while offering durability and easy maintenance. The chef's kitchen is the centerpiece of the home, showcasing a massive granite island, stainless steel appliances, and a 5-burner gas cooktop, offering both functionality and style for everyday living and entertaining. The home features two primary bedroom suites, each with its own spa-inspired en-suite bathroom including dual vanities with quartz countertops, separate soaking tubs and showers, and generous walk-in closets. A separate den/office provides flexible space for work, hobbies, or additional living needs. Step outside to a resort-style backyard that backs directly to the 13th hole of the Victory Course at Verrado Golf Club, offering stunning golf course and mountain views. The outdoor space is designed for year-round enjoyment and features an extended covered patio with ceiling fans and remote-controlled sunshades, along with a private heated pool and attached heated spa complete with a Baja shelf and water feature, creating the perfect outdoor retreat. Additional highlights include a 3-car tandem garage with epoxy flooring and built-in cabinetry, providing ample storage and workspace. This exceptional home combines luxury finishes, thoughtful design, and a premier golf course setting in one of Buckeye's most desirable communities.

5082 N 205th Lane, Buckeye

$1,250,000
3 Beds 4 Baths 6941838 MLS 2,870 SqFt.
Stunning views of the golf course and mountains, probably one of the best lots in Victory. Situated between the 12th and 13th holes of the golf course, the cart path drops 8 feet before getting to the property, so the backyard is completely private. House was purchased and then completely remodeled from the builder supplied components. New flooring,(engineered hard-wood), honed granite countertops, (including bathrooms), cabinets, tiled showers, (floor to ceiling) with thick glass doors, built-ins in both garages with workbench, epoxy floors in garages, motorized shades, new pendant lights across island, under-counter lighting, lots of can/recessed lighting, upgraded toilets, all new plumbing fixtures, new built-ins (a bar in the dining area, all of the office, primary bedroom walk in closet) Victory boasts 4 large, heated pools (one is a lap pool), a state-of-the-art fitness room, 16 pickleball courts, 4 tennis courts, a restaurant and bar (The Vic), a large gathering room for parties, and a grassy park for each and every neighborhood in Victory. There are dozens of clubs to join, including wine clubs, poker clubs, an Italian cooking club, other games clubs like Hand and Foot, mahjong, bocci, golf, pickleball, etc. You can be as busy as you choose, with dozens of activites every day. The house is being sold fully furnished so it is perfect as a winter retreat, ready for you now with little to no work to furnish or finish. Furnishings are all high-end (Ethan Allen, Woodbridge, Tommy Bahama, Z Gallery, etc.) Price includes the furniture. Come and see the serenity of the home, including incredible sunsets, along with all the activities that Victory has to offer.

5232 N 205th Lane, Buckeye

$1,365,000
3 Beds 4 Baths 6919239 MLS 3,381 SqFt.
Welcome to The Fruition, a stunning new home that beautifully marries classic charm with modern luxury. This thoughtfully designed residence offers an ideal setting for both tranquil relaxation and vibrant social gatherings. Nestled within a serene environment, the front porch and covered rear patio invite you to unwind while enjoying the gentle breeze, while the enclosed courtyard seamlessly blends outdoor beauty with indoor comforts. Step inside and discover a spacious layout that promotes effortless living and entertaining. The dedicated study, with its courtyard view, provides a perfect sanctuary for artists or writers seeking inspiration. The Owner's Retreat is a true haven, featuring an opulent bathroom paired with dual walk-in closets for ultimate convenience and elegance. Guest comfort is a priority in this home, with spare bedroom suites equipped with private bathrooms and unique features. The streamlined kitchen is a chef's delight, boasting abundant cabinetry, expansive countertops, a deluxe breakfast island, and a walk-in pantry designed for culinary enthusiasts. Gather around the kitchen island with family and friends, making meal preparation a joyous experience. Outdoor living is equally impressive, with a North-facing backyard perfectly designed for leisure. Savor your morning coffee on the covered patio or cool off in the sparkling pool, enhanced by a misting system that keeps the space enjoyable year-round. The charming courtyard is perfect for cooler evenings, offering a cozy setting for wine by the outdoor fireplace or even a delightful Italian dinner with loved ones. This property comes with substantial options, upgrades, and updates totaling over $370,000 including lavish landscaping, an inviting pool, and luxurious interior enhancements that elevate your living experience. Additional post-closing upgrades ensure convenience and style with features like garage cabinets, an epoxy floor, elegant lighting, built-ins in the den, stunning window treatments, and MUCH more. In summary, The Fruition stands out as a remarkable home for entertaining and embracing outdoor living, perfectly blending sophistication with functionality. Experience the LifeDesign advantages of this expertly crafted home that promises to enrich your everyday life.

20546 W Pasadena Avenue, Buckeye

$895,000
3 Beds 3 Baths 6795725 MLS 2,467 SqFt.
Welcome to your dream home located in the desirable Phase Two of Victory at Verrado, where tree-lined streets and easy access to the Victory Clubhouse creates an inviting community atmosphere. This exceptional Appaloosa floor-plan features three spacious bedrooms, a versatile den, 2.5 beautifully appointed bathrooms, an interior courtyard, pool, fire-pit, outdoor kitchen island with pergola, OWNED SOLAR, backs to open space, and has mountain view's! With over $200,000 in options, upgrades, and updates, this home exudes exquisite taste and modern elegance. As you enter, you'll be greeted by stunning wood-look tile floors that flow seamlessly throughout the open-concept living spaces. The gourmet kitchen is a chef's delight, featuring pristine white cabinetssome with elegant glass panesalong with a stunning backsplash that reaches the ceiling. The upgraded cooktop and hood, along with top-of-the-line appliances, Quartz countertops with waterfall island, corner patio doors, Travertine courtyard patio & pool deck, and at pool complement both functionality and style. Step outside to your private backyard oasis, where you'll be captivated by breathtaking mountain views. The outdoor space is designed for relaxation and entertainment, featuring a sparkling pool with waterfalls & fire bowls, a cozy fire pit, a charming pergola, and outdoor kitchen island with BBQ Griddle for delightful summer gatherings. This home is the perfect blend of luxury and comfort, offering a serene retreat just steps away from the vibrant amenities of Victory at Verrado a luxury 55+ community. Don't miss the opportunity to make this exquisite property your own!

20568 W Oregon Avenue, Buckeye
$1,600,000
3 Beds 4 Baths 6675808 MLS 3,185 SqFt.
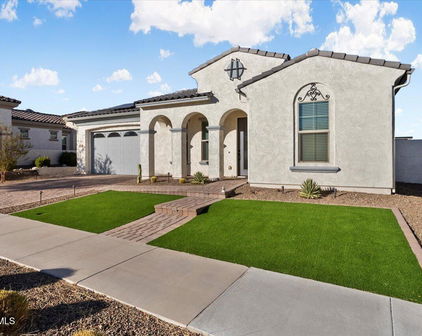
Embark on a journey to discover the epitome of a million-dollar vista with this extraordinary residence, featuring the exquisite David Weekley Serendipity floorplan. Nestled along the 13th fairway of the Victory Course at Verrado, this luxurious haven spans 3,185 square feet, offering a seamless blend of opulence and functionality. Indulge in the allure of three bedrooms, three and a half baths, plus a den, all framed by an open and airy layout. The gourmet kitchen boasts professional-grade stainless steel appliances, a generously proportioned walk-in pantry, a command center, and resplendent hardwood floors throughout. Enveloped by a vast window wall, this space bathes in natural light, inviting the panoramic golf course and city lights views into your daily life. Designed for both entertaining and relaxation, the versatile floorplan effortlessly merges indoor and outdoor living. Picture hosting gatherings for friends and family, or unwinding by the fire pit, basking in the breathtaking vistas. Every detail of this residence is a testament to its show-stopping allure, adorned with high-end finishes that elevate its class and sophistication. Step into a backyard oasis that redefines luxury livingan enchanting pool, invigorating spa, a captivating fire pit, a built-in BBQ, and a pergola with fireplace and TV. Your domain will be the envy of all, setting the stage for unforgettable moments with loved ones. This property stands as a singular masterpiece in VICTORY at Verrado, capturing undeniable beauty and unparalleled refinement. Schedule a private tour today to experience the countless upgrades firsthand; this residence transcends description and must be seen to be believed.

5114 N 205th Lane, Buckeye

$660,000
3 Beds 3 Baths 6638478 MLS 2,281 SqFt.
2.62% VA Assumable loan. Eligible only for pre-qualified VA buyers. Welcome to a haven of modern elegance and entertaining excellence! Nestled in the Victory community, this stunning, two-year-new home is a paradise for those who love to host & create lasting memories. As you step into the expansive family room, a world of possibilities unfolds, seamlessly connected to a gourmet kitchen that beckons culinary adventures. The kitchen is a chef's delight, featuring exquisite dove-tailed, soft-close cabinetry and granite countertops. The large island takes center stage, creating a perfect hub for entertaining guests & hosting lively gatherings. High-end appliances, including double ovens & a gas stove top, elevate your culinary experiences to new heights. Adjacent to the kitchen is a spacious dining area, ideal for those special eat-in occasions. Imagine the joy of sharing meals with loved ones in this inviting space. Step through the sliding door onto the patio, where a breathtaking panorama unfolds a large turfed backyard, a 14 Ft swim spa, Gas BBQ, and a stunning mountain view set the stage for outdoor entertainment like no other. The allure extends beyond the kitchen and outdoor space. Picture yourself unwinding by the custom fire pit with a glass of wine, basking in the afterglow of a day spent on the pickleball courts, a perfect blend of relaxation and recreation. This thoughtfully designed home offers a 3-bedroom, 2.5-bathroom layout with a split floor plan, ensuring privacy and convenience for both residents and guests. The beautiful owner's suite is a sanctuary of comfort, featuring a spacious bathroom and a walk-in closet  the perfect retreat after a day of festivities. Practicality meets style in the large 3-car garage, equipped with custom storage cabinets to keep your space organized and clutter-free. The upgraded laundry room and lovely tile throughout the home contribute to the overall ease of maintenance, allowing you to focus on enjoying your beautiful surroundings. Don't miss the chance to explore this exceptional property; come see it today and start envisioning the countless events and gatherings you'll soon be able to host in your dream home!

20574 W Oregon Avenue, Buckeye
$625,000
3 Beds 3 Baths 6634877 MLS 2,467 SqFt.
Well-designed Appaloosa floor plan features the perfect sized great room with 16 ft sliding door, 3 bedrooms, 2.5 baths and porcelain tile throughout (no carpet!). The 13 ft+ ceiling at the foyer welcomes you with lots of natural light from the private interior courtyard. The gourmet kitchen boasts 42'' maple cabinets with SS hardware, soft close doors & drawers (dovetail), pull out shelves, SS GE Profile appliances with 5 burner gas cooktop, double wall ovens, refrigerator, granite counters with full backsplash, walk-in pantry, island with breakfast bar, composite sink and wave faucet. The owner's suite is at rear of the home with separate exit to backyard and owner's bath is spacious with dual sinks, extended vanity with extra storage, large walk-in, tiled shower with bench and walk-in closet. Secondary bedrooms are split toward the front of the home with walk-in closets and share bath 2 with dual sinks and tiled shower. The den has wood plank tile, double doors, extra can lights, ceiling fan prewire and overlooks the private interior courtyard. Laundry room includes storage cabinets, granite counters, sink, gas stub for dryer and Speed Queen washer/dryer and freezer, all included! The 2.5 car garage is fully insulated with a service door, insulated garage door with electric opener and exterior keypad. Enjoy the sunrise and mountain views while sitting on your oversized covered patio. The East facing backyard, with no neighbors behind, is ready for your creative touch. Additional features include surround sound prewire in the great room, upgraded structural wiring with whole house surge protector, gutters at interior courtyard, gas stub at rear patio and laundry room, paver driveway/front porch, 2" faux wood blinds, RO system with pre-plumb to refrigerator, water softener system, transferable builder's warranty and much more! This is an Energy Star 3.0 home with a 64 or better HERS rating, Energy Star appliances, Low-E dual pane, vinyl frame windows, 15 SEER Lennox HVAC system with programmable/Wi-Fi t-stats, radiant barrier roof sheathing, blown in cellulose insulation and tankless gas water heater with re-circulation pump. Victory at Verrado is an award-winning Active Adult Community tucked into the beautiful White Tank Mountains with miles of hiking and biking trails. Community amenities include resort style pools, The Victory Club with a modern gym, spa, tennis and pickleball courts, numerous social clubs, activities, events and the Tom Lehman designed Victory Course. After a day of fun, be sure to stop by The Vic Bar & Kitchen for a round of drinks, some great food and enjoy the beautiful mountain views and Arizona sunsets.

5233 N 205th Lane, Buckeye

$1,130,000
3 Beds 4 Baths 6605720 MLS 2,927 SqFt.
Welcome to this exquisite home for sale in the vibrant active adult community of Victory at Verrado, a golf enthusiast's paradise. Situated perfectly on the 12th green, this luxury residence offers a truly awe-inspiring, unobstructed view of the immaculate golf course and the majestic surrounding mountains. This Taylor Morrison-built masterpiece boasts the highly sought-after Shire layout, featuring 3 bedrooms plus a den and 3.5 bathrooms, all complemented by a spacious 3-car split garage and a meticulously paved driveway. As you step inside, you'll be greeted by a gourmet chef's dream kitchen, adorned with granite countertops, an elegant granite backsplash, double wall ovens, a gas cooktop, and a sleek hood, all featuring top-of-the-line stainless steel GE Monogram appliances. The kitchen island, complete with a breakfast bar, is elegantly finished with stunning pendant lighting. Throughout the entire home, you'll find a clean and neutral aesthetic, enhanced by custom shutters and ceiling to floor custom drapery that will help block the sun. The primary suite is a true sanctuary, boasting recessed canned lighting and a large window that frames the golf course view. The ensuite bathroom is nothing short of lavish, featuring a beautifully tiled shower, a dual sink vanity with granite countertops, and a spacious walk-in closet, offering a luxurious retreat within your own home. Bedrooms 2 and 3 are immaculate, move-in-ready spaces, perfect for guests. The laundry room is both functional and stylish, equipped with a sink and complete with upper and lower cabinets for your convenience. The backyard is breathtaking where you can savor the Arizona sunsets peeking over the mountain ranges from your covered patio. This property enjoys an unobstructed view to truly enjoy the views this home offers. The covered patio boasts travertine floors that extend out to a custom-built fire pit, creating the ideal setting for outdoor gatherings and relaxation. A ceiling fan ensures your comfort as you enjoy this luxurious outdoor space. Plus, ceiling storage racks in garage for added storage. This home is a true dream, luxurious and functional. Victory at Verrado is an amenity rich active adult community, within the Master Planned community of Verrado. This community offers a slice of paradise for golf enthusiasts, with 2 beautifully manicured golf courses providing endless hours of enjoyment. Each course is complete with its own Clubhouse, bar, and restaurant! The main clubhouse even offers a full-service salon! Beyond the greens, residents can indulge in resort-style living, featuring inviting swimming pools, state-of-the-art fitness centers, and versatile sports courts for active recreation. Nature lovers will delight in the convenience of nearby hiking and walking trails, while the vibrant clubhouse serves as the social heart of the community, offering an array of activities for forging connections and making cherished memories with friendly neighbors. Main Street Verrado offers a grocery store, 2 salons, restaurants, and much more! This is the perfect place to embrace the best of both worlds: serene desert living and easy access to the vibrant city of Phoenix.

5288 N 205th Lane, Buckeye

Start Your Search

All information should be verified by the recipient and none is guaranteed as accurate by ARMLS. Copyright 2026 Arizona Regional Multiple Listing Service, Inc. All rights reserved.

Verrado Victory District Phase 5 Real Estate & Homes

Our website features the best real estate search for homes, condos, land and foreclosure properties available in Verrado Victory District Phase 5, Buckeye AZ. It is the only site you will ever need! It is easy-to-use and updated by the official Realtor®’s database every 15 minutes. 

You can save searches, and get daily email alerts of new listings, price changes, sold data, and market reports. Our Interactive Map Search allows you to view properties on a map or refine your search by drawing the boundaries around the area you desire. 

Curious about what’s happening in your neighborhood? You can create a custom market report to see what’s active, under contract, and sold in your neighborhood! 

Considering selling or refinancing your home? Get an INSTANT property valuation now!

Contact us today to find out how we can be of assistance to you!