Quick Buckeye AZ MLS Search

Browse All Properties for Sale Near Desert Sunset Elementary School

$425,000
4 Beds 4 Baths 7057021 MLS 3,661 SqFt.
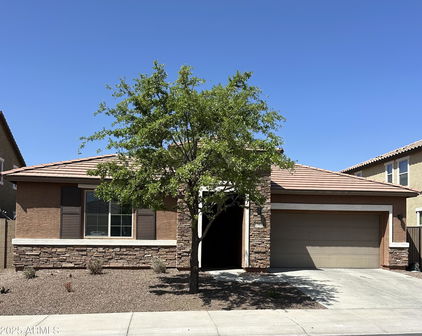
If space is at the top of your wish list, this Tartesso home is the one you've been waiting for! With 4 bedrooms, 3.5 bathrooms, multiple living spaces, a huge loft, a versatile downstairs bonus room that's perfect for a home office, hobby room, or guest space, and a 3-car garage, this home gives everyone room to spread out. The home and carpets have been professionally cleaned, making it truly move-in ready. Downstairs features a separate living room, a spacious family room that opens to the kitchen, the flexible bonus room, and a convenient half bath. Plantation shutters throughout the downstairs add a timeless look while helping keep the home comfortable.You'll also appreciate the two newer A/C units, added insulation, and ceiling fans throughout the home, helping improve comfort and energy efficiency year-round.Upstairs you'll find an oversized loft with endless possibilities...game room, media room, playroom, or third living space. The spacious primary suite features a garden tub, separate walk-in shower, double vanities, and a large walk-in closet. Two secondary bedrooms are connected by a Jack-and-Jill bathroom with double vanities, making busy mornings a little easier, while the fourth bedroom is conveniently located near the third full bathroom. Every bedroom includes its own walk-in closet, giving everyone plenty of storage space.The downstairs laundry room offers extra cabinetry and a built-in folding counter, making laundry day a little more organized and convenient.Step outside to a low-maintenance backyard featuring rock landscaping, a covered patio, pavers and a pergola perfect for relaxing, entertaining, or enjoying Arizona evenings.From the flexible floor plan and generous living spaces to the energy-efficient upgrades, abundant storage, and 3-car garage, this home checks all the boxes for comfortable everyday living.

30205 W Flower Street, Buckeye

$2,257,300
4 Beds 3 Baths 7054964 MLS 4,204 SqFt.
Designed, Approved & Ready to Build New VIP Custom Home! Take advantage of a unique opportunity to build a custom home that is already well ahead in the approval process. The HOA has completed a preliminary design review, allowing you to move forward much faster than starting from scratch. With real-world pricing already established, this home offers a streamlined path from concept to construction. VIP Homes has built thousands of quality, energy-efficient custom homes throughout the Valley, including several in Verrado. Features include a pocket slider at the great room, Thermador gourmet appliance package with column refrigerator/freezer, oversized owner's shower, free-standing tub, wet bar, and designer finishes throughout. Click the Documents tab to view this beautiful floor plan and design. Most selections have already been made to help accelerate the building process while still allowing the buyer flexibility to make certain changes and personalize the home. Buyers are welcome to visit our Design Center to view the selected finishes and explore available customization options. Included features beyond the standard Verrado package: Pocket slider at great room Stackable washer/dryer pre-plumb in owner's closet suite Wet bar at owner's entry Large quad French door system with fixed outer panels and dual center-opening French doors Free-standing tub at owner's bath Oversized zero-entry owner's shower with 3/8" glass panel Iron courtyard entry gate Thermador gourmet appliance package with column refrigerator and freezer Designer Level 5 tile flooring throughout living areas (excluding bedrooms and closets) Full-overlay cabinetry with painted or stained finish options, crown molding, hardware selection, and soft-close doors and drawers throughout Designer tile surrounds at Bath #2 and Bath #3 showers and tub surround per plan Quartz countertops with undermount sinks at owner's and secondary bathrooms Don't miss this opportunity to build a VIP custom home with much of the planning, pricing, and approval work already completed.

21413 W Glen Street, Buckeye

$379,905
4 Beds 3 Baths 7044343 MLS 2,025 SqFt.
Welcome to the highly desirable Tartesso community, where charming curb appeal and a peaceful neighborhood setting create the perfect place to call home. This spacious 4-bedroom floor plan includes a versatile den with double-door entry, ideal for a home office, guest room, playroom, or flex space to fit your lifestyle. The open-concept living area overlooks a natural desert wash, providing breathtaking sunset views and a serene backdrop for everyday living. The well-appointed kitchen features rich espresso cabinetry, granite countertops, a stylish tile backsplash, a center island, and a walk-in pantry. Step outside to an entertainer's dream backyard, complete with a hot tub featuring a cooling/chilling function, low-maintenance artificial turf, beautifully designed paver walkways, gated side yards, and a custom stone fire pit--perfect for gathering with family and friends year-round. This home is loaded with valuable upgrades and thoughtful features, including solar screens on all exterior windows, exterior security cameras, motion-activated security lighting on the rear and side of the property, and custom triple-locking Kevlar security screen doors at both the front entry and rear sliding door. Two interior cameras provide convenient views of the expansive living area. For enhanced HVAC efficiency, five air vents are equipped with reusable, easy-to-clean metal filters. Remote-controlled ceiling fans are installed throughout all bedrooms and living spaces. The oversized 3-car garage features an epoxy-coated floor and overhead storage, offering plenty of room for vehicles, tools, and recreational gear. Ideally located near the community sports park, playgrounds, baseball fields, and a large splash pad, this home combines comfort, functionality, and exceptional outdoor amenities in one outstanding package.

3120 N Lainey Lane, Buckeye

$489,000
5 Beds 3 Baths 7026959 MLS 2,658 SqFt.
Welcome to this beautifully maintained and move-in ready 5-bedroom, 3-bath home nestled in the growing community of Tartesso in Buckeye, where wide open spaces, mountain views, and a true neighborhood feel create the perfect backdrop for everyday living. Thoughtfully designed with both comfort and functionality in mind, this home features a desirable split 3-car garage, no neighbors directly behind, and an inviting open-concept layout ideal for both relaxing and entertaining. Step inside to discover upgraded tile flooring throughout the main living areas, fresh interior paint, and a bright, airy great room filled with natural light that instantly makes you feel at home. The heart of the home is the beautifully appointed kitchen, showcasing rich espresso cabinetry, granite countertops stainless steel appliances, a gas stove, walk-in pantry, and an oversized island perfect for morning coffee, casual meals, homework sessions, or gathering with friends and family during the holidays. The spacious primary suite offers a peaceful retreat with plenty of natural light and room to unwind at the end of the day. One of the secondary bedrooms features its own private ensuite bath and walk-in closet, making it ideal for guests, multigenerational living, or anyone wanting extra privacy. The remaining bedrooms are generously sized and versatile for growing households, hobbies, fitness, or home office needs. Designed for Arizona living, the backyard is truly an entertainer's dream. Large arcadia sliding glass doors open to an oversized outdoor oasis complete with a sparkling pool featuring a large baja step and soothing water feature, an extended covered patio with attached pergola, lush green grass, and easy-care desert landscaping. With open space behind the home and no direct rear neighbors, you'll enjoy added privacy and peaceful sunset views while hosting barbecues, pool parties, or simply relaxing under the stars. This home offers the perfect combination of comfort, lifestyle, and community - a place where memories are waiting to be made.

3058 N Amber Drive, Buckeye

$395,000
4 Beds 3 Baths 6986161 MLS 2,025 SqFt.
Welcome to this beautifully maintained 5-year-old home in Tartesso, offering 4 spacious bedrooms plus a versatile office/den that can easily be converted into a 5th bedroom. Thoughtfully designed with a highly desirable floorplan, this home provides both comfort and privacy for everyday living. At the front of the home, you'll find a private bedroom and full bath -- ideal for guests or multigenerational living. Two additional bedrooms are situated mid-home and share a full bathroom, while the primary suite is tucked away at the back for added privacy and relaxation. All bedrooms feature plush carpeting, while the main living areas showcase beautiful, neutral-toned tile that complements any décor style...... click for more..... The open-concept kitchen flows seamlessly into a spacious great room, highlighted by abundant windows that fill the space with natural light. The kitchen is appointed with modern granite countertops, a striking black backsplash, and ample space for gathering and entertaining. The laundry room is generously sized and includes the washer and dryer -- making move-in a breeze. Blinds are installed throughout the home for added convenience and comfort. Step outside to your own backyard retreat. The seller has thoughtfully enhanced the outdoor space with added concrete and pavers, a charming gazebo for shaded relaxation, artificial turf along one side of the home, and a sparkling pool complete with a soothing waterfall feature -- creating the perfect setting for entertaining or unwinding. A rare find, this is currently the only 4-bedroom home in Tartesso on the market with a pool. Additional highlights include a 3-car garage with epoxy-coated flooring and beautiful stone detailing along the exterior trim, adding to the home's curb appeal. This home truly offers the ideal combination of layout, upgrades, and lifestyle.

30631 W Celeborn Drive, Buckeye

$495,000
5 Beds 4 Baths 6985360 MLS 2,713 SqFt.
Welcome to one of the most versatile and opportunity-rich properties in Tartesso, located in the rapidly growing city of Buckeye. This 5-bedroom, 4-bath home sits on an oversized premium pie-shaped lot with view fencing and an RV gate, delivering space, flexibility, and resort-style outdoor living. The private courtyard entry with its own fireplace creates an inviting first impression and a true indoor-outdoor lifestyle experience. Inside, the open-concept floor plan features a fireplace in the main living area, a formal dining space, and seamless flow ideal for entertaining. Designed with flexibility in mind, the home includes a private guest suite complete with its own bedroom, full bathroom, and separate living area, creating an ideal setup for multi-generational living... visiting guests, older children seeking independence, or even potential supplemental rental income opportunities. The kitchen is designed for both function and hosting, complete with built-in wall double ovens, abundant custom cabinetry, pantry storage, black appliances, and a large island with full breakfast bar. The expansive primary suite includes a generous flex area perfect for a home office, gym, sitting room, interior spa space, or pet area. The ensuite bath offers dual sinks and a walk-in closet. One secondary bedroom features full built-in cabinetry, ideal for a craft room, playroom, or executive office, further enhancing the home's adaptable layout. Step outside to your backyard retreat featuring a sparkling pool and relaxing spa. The oversized lot offers rare additional space with endless potential, add an additional guest house or ADU, putting green, sport court, fire pit lounge, or expanded entertaining area. The home is further enhanced with premium Crimsafe window security screens installed throughout, backed by a 10-year warranty, providing added peace of mind, durability, and security without compromising natural light or airflow. With OWNED solar for energy efficiency, dual fireplaces, RV gate access, and a premium lot location, this property combines lifestyle, functionality, and long-term flexibility in one exceptional Buckeye home.

3828 N 304th Avenue, Buckeye

$485,000
4 Beds 3 Baths 6979288 MLS 2,684 SqFt.
Welcome to the Onyx model, where resort-style living meets next-level entertaining. The backyard is the showstopper here, and it's not playing around. Perfectly designed for Arizona living, this space features a heated pool and heated spa, 3 swim up tables, baja step w/2 lounge chairs included, surrounded by kool deck, pavers and low-maintenance artificial turf, all backing to a wash for added privacy and open desert views. Evening vibes are unmatched with propane fire features (those sleek fire columns you see glowing in the photos), ambient lighting, and a covered patio with an extended entertaining area. This backyard was built for unforgettable nights. Inside, the home offers 4 bedrooms and 3 full bathrooms with a thoughtful, flexible layout. The front bedroom has its own full bathroom, ideal for multi generational living, guests, or teenagers who want their own space. Two additional secondary bedrooms feature walk-in closets and share a full bath. A flex room currently used as a home gym adds versatility. Do you need an office, playroom, or studio space? You decide.The heart of the home is the open-concept kitchen, dining, and great room, designed for connection and entertaining. The kitchen features a large island, under-cabinet lighting, a massive pantry, and flows seamlessly into the living area. Just off the kitchen is a dining space featuring a custom built-in bar complete with wine cooler, beverage fridge, and sink, a true entertainer's dream. The primary suite is spacious and private, offering a huge walk-in closet, separate soaking tub, walk-in shower, and a stylish barn door entry to the bathroom. All bathrooms are upgraded with lighted mirrors, elevating both function and design. Additional upgrades include: Upgraded flooring, Designer lighting fixtures and ceiling fans; Garage cabinets with mud-drop functionality connected to the huge laundry room; Extended paved driveway. This home is equal parts luxury, comfort, and straight-up fun! An entertainer's paradise inside and out.

3702 N 304th Avenue, Buckeye

$475,000
4 Beds 3 Baths 6976731 MLS 2,684 SqFt.
This beautifully designed 4-bedroom, 3-bath Onyx model in Tartesso offers an intuitive layout, oversized rooms, and one of the best backyards you'll find, backing to a wash with no neighbors behind you. As you enter the home, you're welcomed by a wide entryway. To the right is a front flex room, currently used as an office, but easily adaptable as a game room, playroom, additional living space or a 5th bedroom if needed.To the left of the entry is a guest bedroom with a full bathroom, ideal for visitors or multi-generational living. Continuing through the entryway, the formal dining room sits just off to the left, perfectly positioned for entertaining. It also features a convenient pass-through that leads directly into the kitchen. The kitchen is the heart of the home, offering a huge island and pantry, a lot of cabinet space that flows effortlessly into the main living areas. To the right of the kitchen is a hallway leading to a full bathroom, two generously sized bedrooms with walk-closets and a massively oversized laundry room.Washer and dryer are included!Coming back out of the hallway, just off the great room, is a private entry leading to the primary suite, creating a true retreat within the home.The primary bedroom is exceptionally large, paired with an impressive ensuite featuring a soaking tub, separate walk-in shower, dual vanities, and an enormous walk-in closet.Step outside and prepare to be impressed. Situated on a 9,784 sq ft lot and backing to a wash, this backyard offers privacy, space, and resort-style living. Enjoy a sparkling pool, kool deck patio, turf, pavers, fire pit and mature ficus trees (Hollywood hedge) providing natural screening and a peaceful setting. Another plus, an RV Gate and no neighbors behind you. Located within walking distance to a pocket park, this home combines thoughtful design, oversized spaces, and an incredible outdoor setup in one of Tartesso's most desirable layouts.

3508 N 306th Lane, Buckeye

$365,000
4 Beds 2 Baths 6976000 MLS 2,095 SqFt.
Welcome to this beautifully maintained 4-bedroom, 2-bath home in the Tartesso community of Buckeye, where thoughtful upgrades, a great layout, and outdoor living come together effortlessly.As you walk through the front door, you're immediately greeted by a bedroom at the front of the home, ideal for a home office, guest room, or flex space. Continue inside and the home opens into a bright, open-concept kitchen and great room, perfect for both entertaining and everyday living. The kitchen features ample cabinetry, a large pantry, and seamless flow into the living area. Ceiling fans throughout add comfort year-round. A private hallway leads to the primary suite, creating a functional separation between living and sleeping areas. The spacious primary bedroom offers room to truly relax and includes a huge walk-in closet, large bathroom with double vanities, and a large walk-in shower. Two additional bedrooms are located on this side of the home and share a guest bathroom with double sinks, making daily routines easy.The laundry room is finished with added cabinetry, providing extra storage and organization.Step outside to a low-maintenance backyard retreat, complete with paver accents, artificial turf, perfectly placed gated dog run and a custom pergola, perfect for relaxing evenings or entertaining friends. Sun screens on the windows help keep the home cool and energy-efficient. Tartesso Residents enjoy access to community parks, playgrounds, walking and biking paths, and the nearby Tartesso Sports Park and Community Park, featuring open green spaces, athletic fields, and areas to gather and play. This home offers the perfect blend of comfort, lifestyle, and community.

30159 W Clarendon Avenue, Buckeye

$449,900
4 Beds 3 Baths 6975546 MLS 2,993 SqFt.
Welcome to one of the most unique and impressive homes in Tartesso, perfectly situated on an oversized 12,000+ sq ft lot with space, flexibility, and true indoor-outdoor living. Full roof replacement completed 2/2026. A front living room creates a warm welcome, while the spacious great room opens beautifully to the kitchen, perfect for everyday living and entertaining. An additional flex space is currently used as a playroom but could easily serve as a formal dining room, game room, or third living area. Downstairs you'll also find a huge office, ideal for working from home and easily convertible into a fifth bedroom if needed. The laundry room is conveniently located downstairs and includes a utility sink and extra storage. The kitchen is open, functional, and designed for connection. Featuring ample cabinetry, generous counter space, and an exceptionally large walk-in pantry, this space is built for busy households and hosting alike.Upstairs are four spacious bedrooms, three with walk-in closets. The primary suite is oversized and offers a large walk-in closet and a well-appointed bathroom with dual sinks, soaking tub, and separate showerproviding a true retreat at the end of the day.The backyard is where this home truly shines. The oversized lot features a sparkling pool with a removable safety fence, and mature landscaping throughout. Enjoy your own private fruit trees including lemon, orange, grapefruit, and lime, plus plenty of space to relax, entertain, or simply enjoy the privacy and greenery rarely found in the community.Additional highlights include a 2.5-car garage, RV gate, excellent storage, and a prime central Tartesso location close to parks, schools, and community amenities.Homes with this lot size, layout, and outdoor space don't come around often, this one is special.

30854 W Weldon Avenue, Buckeye

$400,000
4 Beds 3 Baths 6927029 MLS 2,684 SqFt.
Welcome to this beautiful 4-bedroom, 3-bath home offering the perfect combination of comfort and functionality! The inviting open-concept floor plan with soaring 9-foot ceilings creates an open, airy feel throughout. A versatile flex room, dedicated dining area, and spacious eat-in kitchen make this home both stylish and practical. The kitchen showcases white cabinetry, stunning countertops, a gas stove, farmhouse-style sink, and a large center island—perfect for meal prep, casual dining, or entertaining guests. The primary suite provides a true retreat with its large walk-in closet, separate tub and shower, and abundant natural light. Two secondary bedrooms also feature walk-in closets for plenty of storage, while an additional private ensuite bedroom offers an ideal setup for guests.. or multi-generational living. Throughout the home you'll find wood-style tile flooring, ceiling fans in every room, and wood blinds on the windows for both style and efficiency. Refrigerator, washer, and dryer are all included for added convenience. Enjoy seamless indoor-outdoor living with a large sliding glass door that opens to the landscaped backyard. This outdoor retreat features a covered patio and extended paver area, perfect for barbecues, entertaining friends, or relaxing at the end of the day while taking in the evening sunsets. Sitting on a desirable corner lot, the home offers extra space and curb appeal, with landscaping already complete and ready to enjoy. Pride of ownership shines throughoutthis is an original-owner home that has been carefully maintained. Located in Tartesso, a vibrant community that offers multiple parks, sports courts, playgrounds, and bike trails, and conveniently close to the local school, this home combines modern living with a welcoming neighborhood atmosphere.

30327 W Whitton Avenue, Buckeye

Start Your Search

All information should be verified by the recipient and none is guaranteed as accurate by ARMLS. Copyright 2026 Arizona Regional Multiple Listing Service, Inc. All rights reserved.

Buckeye Real Estate & Homes Near Desert Sunset Elementary School

Our website features the best real estate search for homes, condos, land and foreclosure properties available in Buckeye, AZ. It is the only site you will ever need! It is easy-to-use and updated by the official Realtor®’s database every 15 minutes. 

You can save searches, and get daily email alerts of new listings, price changes, sold data, and market reports. Our Interactive Map Search allows you to view properties on a map or refine your search by drawing the boundaries around the area you desire. 

Curious about what’s happening in your neighborhood? You can create a custom market report to see what’s active, under contract, and sold in your neighborhood! 

Considering selling or refinancing your home? Get an INSTANT property valuation now!

Contact us today to find out how we can be of assistance to you!